Hive Harmony 190
 Added on: 30 Sep, 2026

 3
 3
 2
 2
 $684k
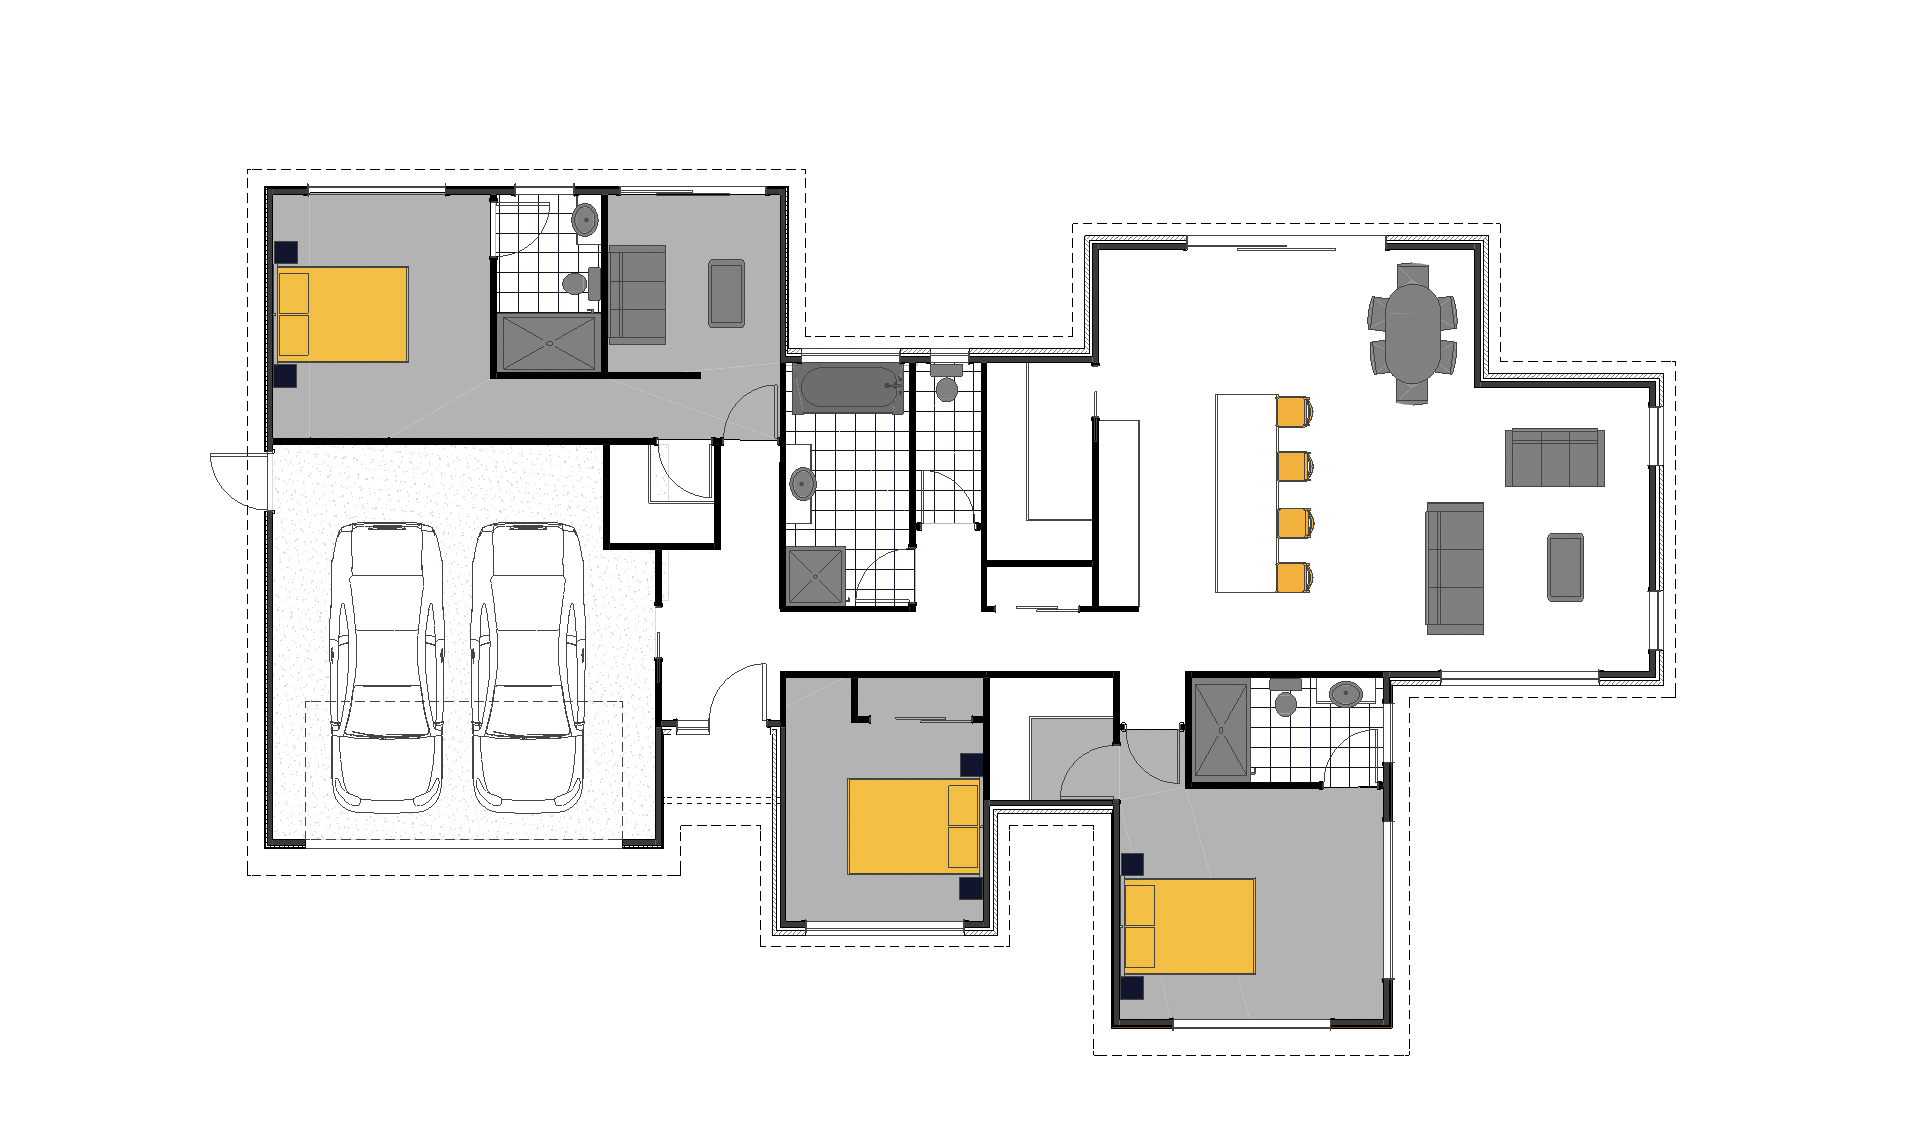
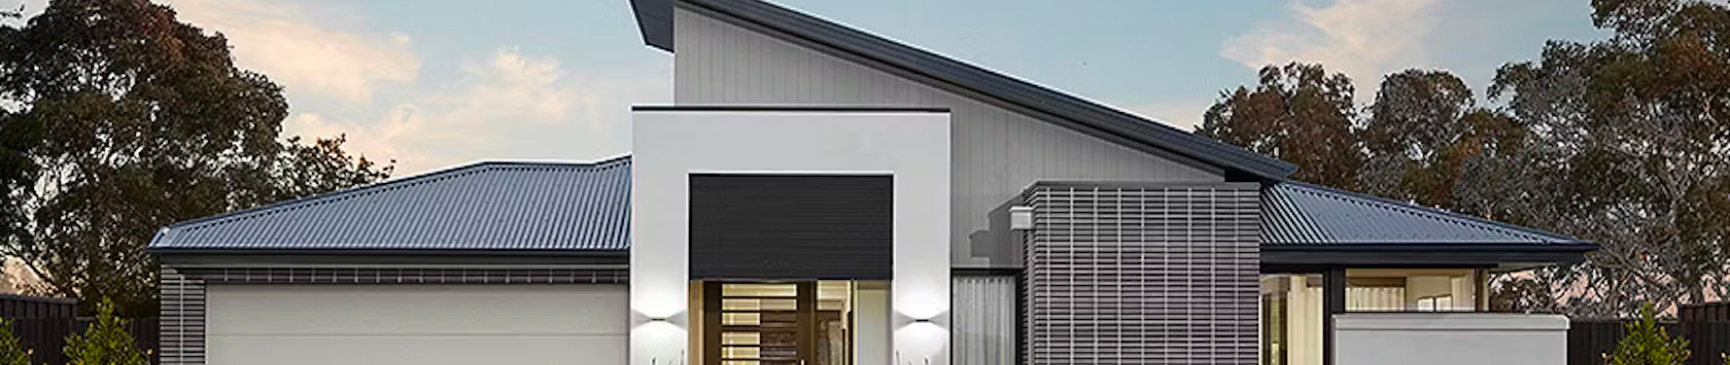
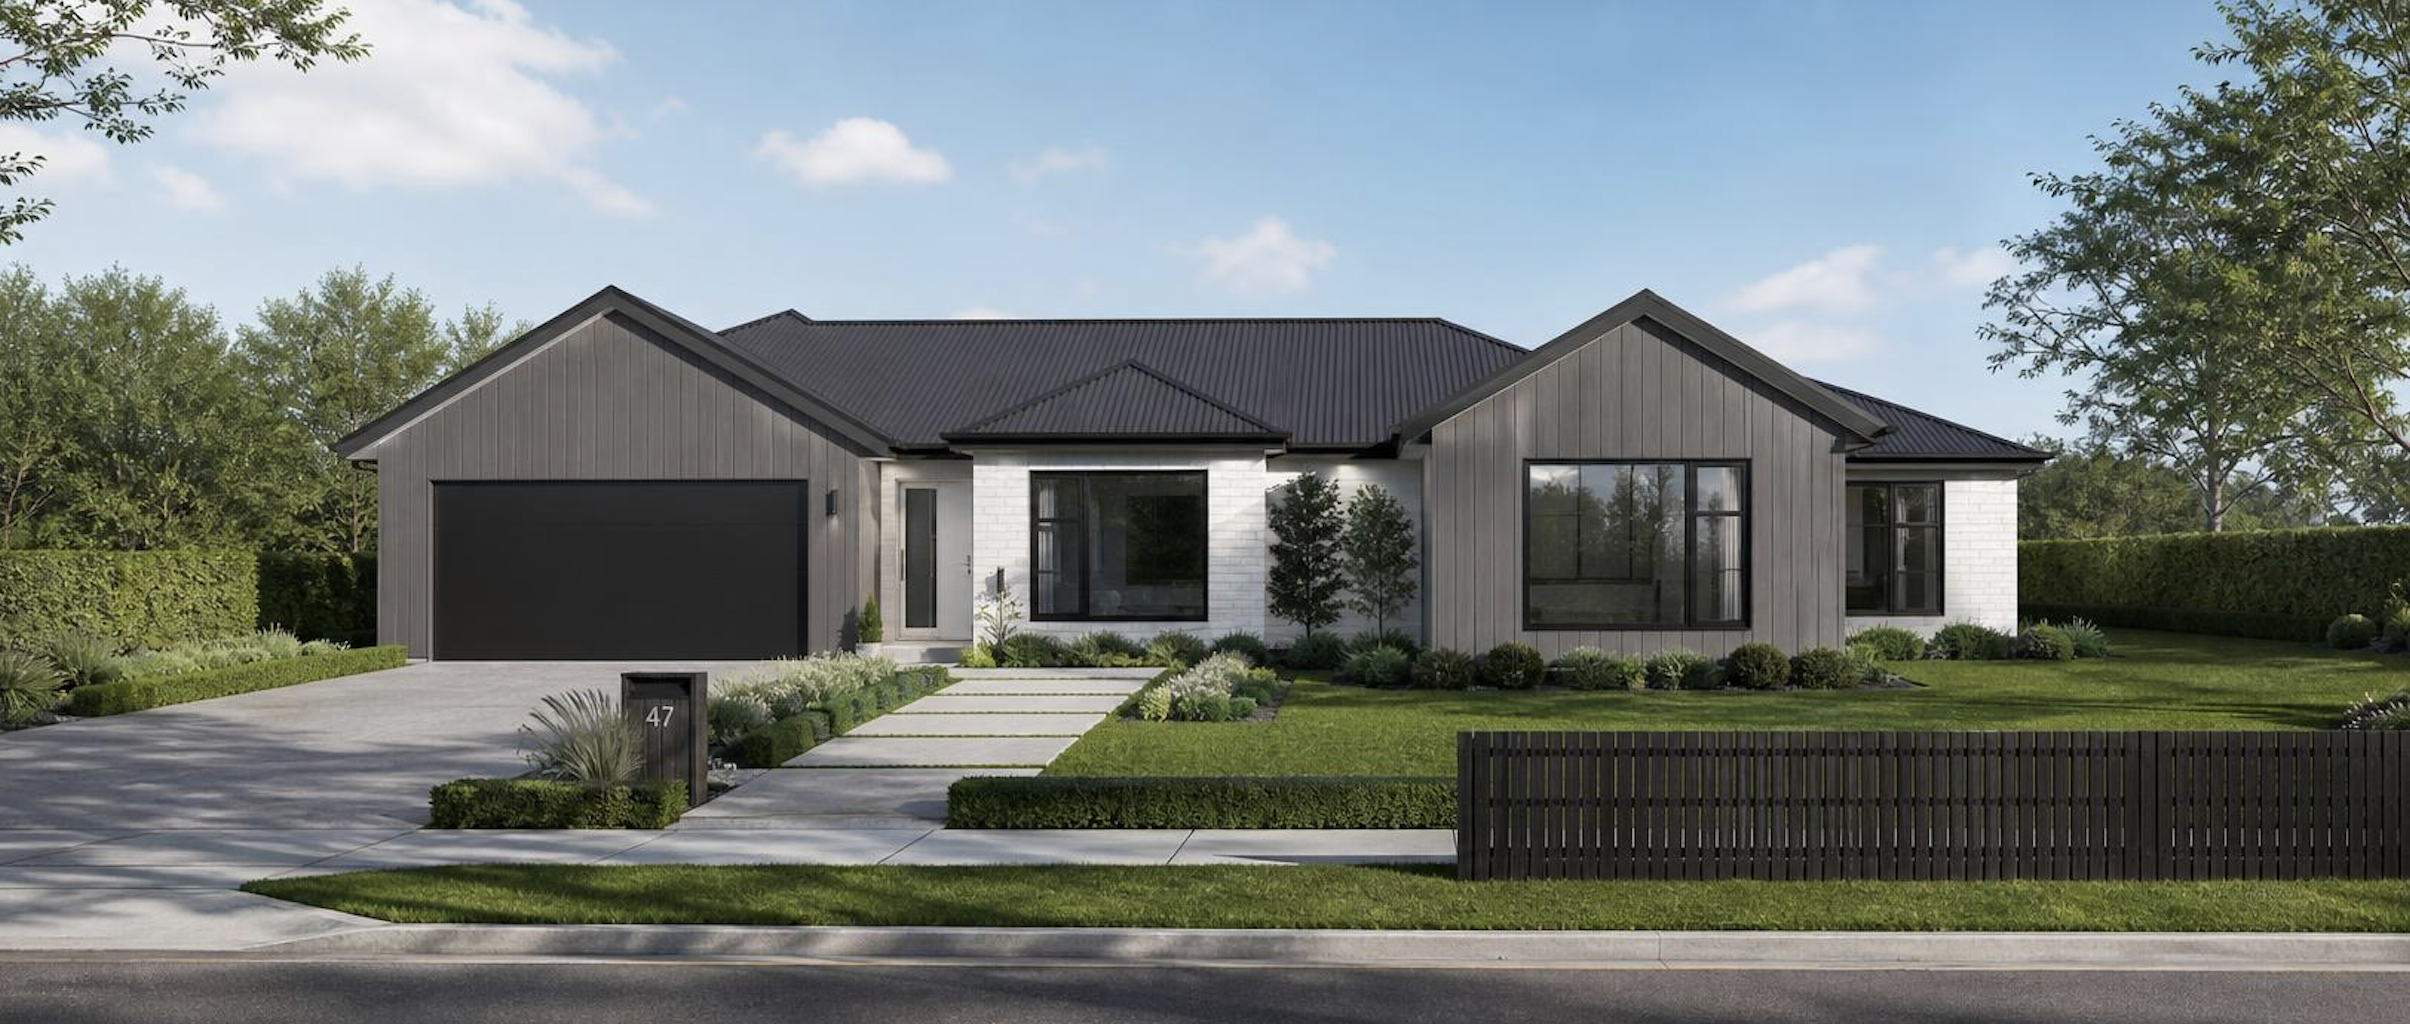
Discover the perfect blend of modern elegance and functional design in this stunning three-bedroom, three-bathroom home, thoughtfully crafted to elevate everyday living. Spanning a generous 190 square meters, this residence offers two spacious living areas that seamlessly accommodate both intimate family gatherings and larger entertaining occasions. Step into a kitchen equipped with premium Bosch appliances and a generous walk-in pantry, ideal for culinary enthusiasts seeking both style and efficiency. The sleek stone bench complements the laminate flooring, creating a sophisticated yet practical space. Adjacent to the kitchen, the open-plan living area invites an abundance of natural light, enhanced by high-quality finishes such as 600 x 600 tiles and LED lighting that illuminate the space with a warm, welcoming glow. The master suite is a sanctuary of comfort, featuring a walk-in wardrobe and a luxurious ensuite complete with a rain shower head, double drawer vanity, and ample bathroom storage. Additional bedrooms offer versatile living options, while the separate toilet and laundry room provide extra convenience for the household. Crafted with enduring materials including bricks and weatherboard, this home embodies both aesthetic appeal and durability. The two-car garage ensures ample storage and protection, while thoughtful inclusions such as Windsor hardware, Hag 11 doors, and PDL switches and plugs highlight the attention to detail throughout. Outdoor living is seamlessly integrated, inviting relaxation and enjoyment of the surrounding environment. Essential infrastructure, including earthworks, drainage for wastewater and stormwater, power mains, and a retention detention tank, has been meticulously incorporated to ensure comfort and functionality. Elevate your lifestyle with this meticulously designed residence that combines style, substance, and sustainability in a harmonious living experience. Artist Impression Only
Explore the floor plan