Kea 155
 Added on: 14 Jun, 2026
 3
3'/%3e%3cdefs%3e%3cpattern%20id='pattern0_76_733'%20patternContentUnits='objectBoundingBox'%20width='1'%20height='1'%3e%3cuse%20xlink:href='%23image0_76_733'%20transform='matrix(0.007628%200%200%200.0104167%200.133856%200)'/%3e%3c/pattern%3e%3cimage%20id='image0_76_733'%20width='96'%20height='96'%20xlink:href='data:image/png;base64,iVBORw0KGgoAAAANSUhEUgAAAGAAAABgCAYAAADimHc4AAAAAXNSR0IArs4c6QAABgFJREFUeF7tXUGIHEUU/T+9YozGm9m9qIkeolHxskrAgzcNCp4MJCgmRFyiURAUk6Grl3L7924iqGCCewgxKhjR3ASNehRFFAMigTgHTfQSBC8hagzbme+Wbsjumpmq2q6Z6p35fa1f7///Xv1f1T3TMwhyRWUAo3oX5yACRF4EIoAIEJmByO6lAkSAyAxEdi8VIAJ0ZkApdTsAPAUADwDAWgC41pOzPwHgFCJ+XpblwampqR8953fVvLYVMDY2dtXw8PArzPwsAAwFYqFExDeSJNmttS4DYVaCqaUAhvw1a9Z8BACbKmXXZjIiHkuS5JE6iFBLAbIse52Zn+8G+ZcwEfG1PM9f6KYPF+zaCTDX838I2Hba8WBa0J1E1HQhqls2tROgF6t/HpmvEtGL3SLXBbd2AiilTgDAHS7BB7A5QUR3BcBZMkQdBTgHANctOSO/ieeI6Hq/KWGt6ygAd0qRiLxiVkoFxQtLP9TvcXRowkLjiQBSAaHXwEK80Cs2NF7o7L36aWjnV8KrSphtvi0H3z3GhmcbFwEWMSQCVDy1SAXYas4ybiPQtkJt823h2fBt833HpQVJCwp7CpIK8K3BRfY2Am0twjbfFp4N3zbfd1xakLSgsC3IdwXGtu+7CohNqK9/EcCXscD2IkBgQn3hRABfxgLbiwCBCfWFEwF8GQtsLwIEJtQX7n8CVL2T9A1g0OwX32mLAD1eASJAjwlf7E4EEAEiMxDZvVSACBCZgcjupQLqLoDWetXMzMwoIj4HAI9Gjrdf3H+IiAeSJDmutf5rflId74SVUrsA4EC/sBAjD0Tclef5m+18Wx9FKKWOAMDWGMH3gc8jRPRYpzysAmRZdg8zf9sHZPQ8BUQczfP8eCUBNm/enKxfv968NHFNzzNY3g7PN5vN1UePHr1YSQAzOcuyk8x82/Lmo+fRnySiDTav1hZkAJRSx7r1zq4twOU6bt5FzvP8IVv8TgKkaTqNiDttYDK+gIFpInrGxomrAHsQccoGJuMLGNhDRPtsnDgJkGXZFmZ+3wYm45cZYOYtRVF8YOPESYA0TTci4tc2MBm/zAAibszz/BsbJ04CaK1HyrI8YwOT8csMtFqtkcnJyd9snDgJAAColPoDAFbZAGX8XwbOE5H5XaOO7ygbQ1cB5F7Ab2U53QN4CaCU+hgArOdavzj71voTInrYJTufCtjHzC+5gA66DSLuzfO84cKDswBpmm5FRPNkVC4LA65HUK8W1Gg0bkiSxJyEElGgIwMXh4aGRrTWv7vw5FwBBkwp9SUA3OcCPMA2XxDR/a75ewmQpuk2RHzbFXwQ7Zj58aIo3nPN3UsArfXKsixPA8Cwq4MBsztz9uzZdfv377/gmreXAAY0y7KdzDzt6mDA7MaI6KBPzt4CaK2HyrL8DgDu9nE0ALbfN5vNUdsnYIt58BbAADQajQ1JkhgR5GPK/xi90Gq17p2cnDQ/t+l1LUmAuVa0g5kPeXnrT2NGxB15ni/pcLJkAeaOpRNmW+hPXp2zepmItLP1IsNKAsyJsBsA9i41gGU+bx8R7amSQ2UB5trRdmY23/4alD3hPDM/XRTFO1XIN3ODCGCAxsfHH2y1Wp9WDWg5zF+xYsWmiYmJz0LEGkyALMtMFRwOEVTdMZh5e4jVH7QC0jQ9jIjb605eoPgOE9GOEFjBKmD2OZH5mxDzFyPtrq8A4GoAuBkAVs9u3CtDJBAQ428AMF/B/MWc6zs9dJytgNOzFbAuhO8gAmitbyrL0gTe9mLmtUVRdLQJkVAIjDRNb5w92//ai3yCCGDr/8z8c1EUt4Ygp1cYaZr+hIi3tPMXah8IIoCt/zPzW0VRPNkr8kL4ma2CQ+YOtwNWkH0glAAd+z8ibsvz/N0QxPQKI8uyJ5i50zn/FBG1rRDXOCsL0G/9/xJxvdoHKgvQj/1/nghd3wcqC9CP/X+eAF3fB0II0Hf9/5IAtn0gxP1AZQFcNxuxuzIDIkDklSECiACRGYjsXipABIjMQGT3UgEiQGQGIruXChABIjMQ2b1UgAgQmYHI7v8BDiZYfz0OJxkAAAAASUVORK5CYII='/%3e%3c/defs%3e%3c/svg%3e) 2
2'/%3e%3cdefs%3e%3cpattern%20id='pattern0_76_734'%20patternContentUnits='objectBoundingBox'%20width='1'%20height='1'%3e%3cuse%20xlink:href='%23image0_76_734'%20transform='matrix(0.007628%200%200%200.0104167%200.133856%200)'/%3e%3c/pattern%3e%3cimage%20id='image0_76_734'%20width='96'%20height='96'%20xlink:href='data:image/png;base64,iVBORw0KGgoAAAANSUhEUgAAAGAAAABgCAYAAADimHc4AAAAAXNSR0IArs4c6QAAB/lJREFUeF7tnU2MFEUUx9+baRYR3fWDgxE9+UEiJhA/QBATNYooxBh18etkjHpaFT3Abr+OZfo1a0jUCJ44eNOoixoTRdSIX6igMUElJhCNB8GTgsMGP4beLaewh8z0zHQXM91bvVh123TVe6/+v35V1dU9tQi2GFUAjXq3zsECMHwTWAAWgGEFDLu3GWABGFbAsHubARaAYQUMu7cZYAEYVsCwe5sBJysA13XnIuIoANwMAHMM97MX94cQcXu5XF4nhPixF0Pt2uaSAUKIc8Iw/AYAzs06YIP2DgLAFcz8c5Yx5ALA87zXpJSDWQZaBFuI+I7v+6uyjCVzAK7rLkLEnQAn50aflHJxEARfZQUhDwDbEfG6rAIsmp2ssyBTAER0KwC8VTTRso4nyyzIDMDg4GB53rx53wLA/Kw7XDR7WWZBZgCI6MHaqmdz0cTKK56ssiATAGvWrJk1e/bsfQBwXkKHpZRyaRAEaoIudPE8b4mU8oukILPKgkwAuK5LiOinqPoKM99TaOUbgnNd931EvDEp3iyyoGcAQog5YRj+BAD9CcFWHceZn8eTZF5ApyoLegZARBsBYChFiOeZ+bG8xMrL7lRkQU8AiOgCAPgBAPoSRKg4jnOhEOK3xjpDQ0Mz+/v7H0bEewHg0ujaHgB4qVKpbN60adM/nWy6rnt+qVR6rjZOL4/qfAgA62pD3N5ObbrxVwOwtDYMfZ4CeCszr+z2JugVwCsAcFfKOOkGQbC+sU60UfcOACzo0Ha3lHJVEAQH4teV+Ii4GwDOil07JKVcEATBL23aqI3Bbv3lOhd0DcDzvCullLtSthwOOI5zsRDiz7oo6k4cGBhQ7TqJX6+6u1KpXBXPBM/ztkgp72gHDhHHfN9fHc+0Hv1dLaXckVcWdA2AiD4CgGtTlmoP+L7/YuzufwQRn9dJWUQc8n3/hca6RHQYAE7v0P4wMw9k6U/Z0pkLEHGR7/tf6/SrsU5XAEZGRlaWSqW3U5zt2bt378KxsbGJmIDq7l+kGehOZl5yAgAqzHxGlv6ULc/zcsuCjgCIaBgRP/V9v2kSirYc1Bhcnzjbajk5Oblq/fr1atxtKkQ0DgCnaQIYZ+am5S0RvQkAt3Vo/xozN81Jvfqr++k2C1zXXYaI1zCzejnVUtoCICIBAE8CwDgi3uT7/pf1lkR0PwA0DStt7H7MzG13RHsVhIjmAYCK58yY398dx1kohNgfy4CegNdt6WRB/Ok4En9rNGQ+xcxK16bSAqBB/HrFw1LKm9QWgu6WAyIu7jQeElFPQ1A0Jqtl6DMqrijIbY7jPBEXX13Lwl/DzfcBANyQlL31uSAC9m5svmqB0ASgjfh1X5VozX199J43KYZXmfnuThWISD20qYe31NJuEk5tFKuQpT/dLACA0do2RVz8emRNEI4DSBC/3vCPaMnZtMqI9bcKAJcws9qaaFuiZajakFuYIuZux3EWCyGUza5L1v6IKDULAOAIAMxOCPo4hGMA1IRbe5pteljqpseIuNH3/UfT2kYPYmoV1QlCxwexNNvtrmfpTycLNGMcURPzMQCxyUKzfUu1tlsOnYwJIfomJiYeklLe17Ci+h4RXy6Xy5t7vfPjfrP0p5kFSTqOSylvCYJgx/EhKNr3UONW0q5mktFjRLulN53aae4RderSEURc6fv+J6pC0yTsed7lUko1xsWXeGn6/Oo4zkWNWw5pDab79S6z4HDti5EVjcv6lmVoNxAQsWXLYboLnBZ/F1mgVpIr4m8E2z6IeZ63WEr5HgAkrXjqMapXjcuCIEh8hZfWoel2PdLoMwCYoRF7JXqgVc9ATaXjVsTIyMhlpVJJDUfxbV8Nf7ZKgwIdxW+ZA+KyRVvOmX0F9n/EkrZLmrobSkTy/yhcVn1m5kSNLYCslO5gxwLIWeA08xZAmkI5X7cAchY4zbwFkKZQztctgJwFTjNvAaQplPN1CyBngdPMWwBpCuV8vSgA1JcKa6rVqtrgg76+PvXZ99O170Avyrn/uuZzi68IAPY7jrNACKF+Z3u8CCHOCsPwOwCYq6tSTvVyja8IAAaZeUs78TzPWy2lfDUnYXXN5hqfcQDVarV/w4YN6uOolrJ27dqBGTNmqK8tjJW84zMOwHGcASGE+qC2kADyjs84AAC4g5nfaAeAiO6s/ax1zNjt/5/jXOMzDqD2C5h9YRguHR0d/T0+CR89enQXIl5oEkDe8RkHEIl7ABEfL5fL29TfYRgul1KOmha/AXxu8RUFgMmb3KhvC8Co/AAWgAVgWAHD7m0GWACGFTDs3maABWBYAcPubQZYAIYVMOzeZoAFYFgBw+5tBlgAhhUw7N5mgAVgWAHD7qc6A/5i5lMN9zlX90SkTv+apetkqgH8zczawel2okj1iOjv2mEcM3VjmmoA/zDzKbrBTcd6tXM11GmOSadENnVrqgFUa8cVaN8d0xSAOr1F57fBx7qXBYDKCZwfETKzdnDTFMDRmq6OZuwtZ9jF2+n8SvJ1ALhd0+EEM+sGp2myWNWIKASAsmZUW5g58V+5pAIYHh6+uFwuq2MIztZwOsnMusFpmCteFSJSp0CWNCI7GB04lfifl1IBKEfRgUfPAsCKlOFIMrNOcBrxF7MKEU2mHFarPsN833GcYZ3DyrUAFFOKkyMqC8AwRwvAAjCsgGH3NgMsAMMKGHZvM8ACMKyAYfc2AywAwwoYdm8zwAIwrIBh9/8CRMLMjsArWXMAAAAASUVORK5CYII='/%3e%3c/defs%3e%3c/svg%3e) 2
2'/%3e%3cdefs%3e%3cpattern%20id='pattern0_76_735'%20patternContentUnits='objectBoundingBox'%20width='1'%20height='1'%3e%3cuse%20xlink:href='%23image0_76_735'%20transform='matrix(0.007628%200%200%200.0104167%200.133856%200)'/%3e%3c/pattern%3e%3cimage%20id='image0_76_735'%20width='96'%20height='96'%20xlink:href='data:image/png;base64,iVBORw0KGgoAAAANSUhEUgAAAGAAAABgCAYAAADimHc4AAAAAXNSR0IArs4c6QAAB6JJREFUeF7tXF1sVEUUPmd7q1X8iTFqxGD50aYPvhEfjCZIYgQCEVCbQDTx70EEjUaLrTuzOPbObAWJUQMYqw8SfxIlIGDA+P+ixgee1KhFERAJpjE88Jem3d5xT7ttCnTv3d2Z5e7dnXlr75wz33zfnTl3Zs4sgiuxMoCxtu4aBydAzC+BE8AJEDMDMTfvRoATIGYGYm7ejQAnQMwMxNy8GwFOgJgZiLl5NwKcADEzEHPzbgQ4AWJmIObm3QioZwEYYzNSqdRSrfViRJyptZ4BANNi7nNU86cR8QgAHNRa7/E8b5cQ4p8oo0qfV2UEMMZuAIB1iPgoAHiVgqsRuwARtwdBsFYpddg2JusCcM7vAYD3AeBy22Bj9ndSa/2AUupTmzisCsA5fwoAXgOAlE2QNeSLRsPTvu9vsoXJmgDpdHpRKpWit6PJFrga9RMAwHIp5W4b+KwIQHM+Iv5Wh9NOMY5PBEHQns1mj5mKYEUAzvk7APCYKZgk2Wut+5RSj5tiNhaAPjUR8WADTD3ncp3TWs9USh01EcFYgELgfcMERFJtEXGN7/tbTPAbC5DJZPZqrReZgEiqLSLu8X1/iQl+YwE45/sB4GYTEAm27ZdStpvgtyHASQC4zAREgm1PSSmNFpw2BNAJJtAYupTSiEMjY0LPOXcCGMjoBDAgj0zdCDAk0NTcCWDKoKG9E8CQQFPzWhDgQwBYadqRBNprrfVbSqknTLAbB+HCl9AjAEB75JeagEmQ7X/5I8uHpJR7TTFbEYBAMMbuQMTPGmBRNoCId/m+/7Mp+WRvTYDCSLgTAOituMQGuBr0cXxkZOT23t7e321hsypAQYQ1henIFsZa8UMLznullDttArIuAI0qzjkd1xntEtrspCVfm6WUT1ryNeHmPAFoLqfTLUScBwCUxzMEADTkKEdmixDi3ygQhUOaPwDg4qi6CXl+yvO8WUIICr6hhXNOO8N0UnY3AMwGgBEAOAAAP46MjGzq7e39dbKDCQG6u7uvIoLzZK8IaYGSlp71fb8vCghj7E1EXBVVLyHP10spu8OwdnR0NLW3t/dordcCQHORujSNfTA0NLR6w4YNtIs8FoS7urqubG5u/hoA5pZCiNb6OaXUq2F1GWOtiPhnHSRmDQdB0Bp2AF8g/yOt9X2l8Jefnvd5njdfCHFqVADO+XsA8GCJxlRNI+IK3/c/DrPhnH8CAMvK8FuLVXdIKUOJZYxRFuBLZYLfKqV8GDOZzFyt9b4yjan6Uc/z2oQQZ4rZFnKFjBcrFWCzZpJKpRb29PR8HtLH61Op1F8A0FJmo/QSz0XG2GZEXF2m8Wh1rfULSqmXi9kKIVK5XI7AtVbivwZsDnqed5MQgpKxpiyZTMbXWvNKsGqtN9EnI63obqnEAQD83d/fP3vbtm0U6acsjDGOiH6F/uM2S0spe0NeMC+Xy1HC7vQKgf5EAhid6QZBsCSbze4JATm9ADJpWdLDnufdGPbZzTmn+EZxrtJyggQYNPxe3y2lXBqGIJPJ7NBaL68UZRx2lJLu+/79Ef0yTck5QzHgACLSgqHSEpkhxjlfCAC0UZekskBK+UXI1Eqf2RTfKs4ER8T9NAKM9/PzG+MvKqV6Qqah1PDwMAk9MyEKVDX4jnOQT218l0ZAByKGfs+XQFpkMOacMzrDLsFXLVSpdvAd7+NSFEJclMvl6E7UtYY9X2zjgMIQwwUxtxB8CeexgYGB1tGVcCaTeUVr3WmCHhF3+b6f9FVvSRRYyof1pZTrxrci5gAA7V6abE9HBuOSelfjlSyl4wee580RQhyaIJwx9g0izjfs/zopZVIXXSV13WTlO6mBvVLKxfT3ZAFWIiJ9EZmUI/39/bPCVsYmzuO2FULQyvcQANA1XJNCd8xGT9YmBHDBOJpPm8G3r69v+CwBbAVjANgppUzUqjea+rEaNoPveJtnBd38uYALxkXUsB18pxSA/sk5/xYAKL3EFfsMTATfogIwxmwEY/vQ68Cj1nqZUmrX5K6c991vMRjXAWVWuzC68h0PvkVHgMVgbBV9HTgbXfme248pV76WgnEdcGatCxMr35IEcMHYGvHjjs4LvqFTED10wdieCFMF30gBCsGYfqrrGntQGtLTlME3UoDCNEQpJ10NSZu9Tov8NaaiSVuh28/pdPq6QtJRo9x8sUf7mKcThaTe48UcR+7/M8bSiKhsI2sQf89IKV8P62ukAJR42tbW9qWFs4IG4Xysm3Rdq6mpaUlYVt1ovVJYEUJckcvlvsrfEbi1lPquDnw/ODi4YOPGjaejuChJAHLS2dk5raWl5e0GvZIaxePk51s9z1slhKCEt8hSsgDjnuh3QRFxvdba6HdyIpElr8IvQRA8n81my0pAK1uAAi+U0DUPEZdrrW8rZD9f3UC/G0fJyHRd6TAi/hAEwXal1HeVvDOVClC0raifrzG92l9JJ8uxudD4nQDnqOMEKOd1rUJdJ0AVSC3HpROgHLaqUNcJUAVSy3HpBCiHrSrUdQJUgdRyXCZegHI66+qWuBnniKoeA9YXYtWDWp+enQAx6+oEcALEzEDMzbsR4ASImYGYm3cjwAkQMwMxN+9GgBMgZgZibv5/aizjl0sIz3kAAAAASUVORK5CYII='/%3e%3c/defs%3e%3c/svg%3e) 1
1'/%3e%3cdefs%3e%3cpattern%20id='pattern0_100_475'%20patternContentUnits='objectBoundingBox'%20width='1'%20height='1'%3e%3cuse%20xlink:href='%23image0_100_475'%20transform='scale(0.0104167)'/%3e%3c/pattern%3e%3cimage%20id='image0_100_475'%20width='96'%20height='96'%20xlink:href='data:image/png;base64,iVBORw0KGgoAAAANSUhEUgAAAGAAAABgCAYAAADimHc4AAAACXBIWXMAAAsTAAALEwEAmpwYAAAE10lEQVR4nO2cS4gdRRSGS6MO4guRIHkYVNABF27MQldu3Ai+Ft6FG1cyPpJWh2GY2/X/ReFGss1GFEVQUHAcxkWID4Ss3MwouHBh3AhiFgomxlGJkhkjx9TIcLl3bvftru6+3eeDgmHIpE6d/9Tp6jpVbYyiKIqiKIqiKIqiKIqi7ADAbSRXSG6QvKSNu/lAfLRKcrY05wM4q05nrsATn3nvDxYWIES+Rj0n8sFyGQJo2uFkAQjgtzIE0Ojn5D5QAVhvAKkAVAE6ncJMlc8AAM+aluOce66pAqx5768xLSdJkhkA600TYM1au890BGvtvqwiFO4sS9rpQuQPImOWsdcugKkQ7/0hAAmATwGcJvmHNPlZfuecOypbJ1Xa1AkBrLUHALxBcjPDjNySLQDv/e1V2NZ6AUg+AeD3PCuP0GQL5bEK7GuvACRfChGd1/n/zwZr7YuRbWynALwc+RM7fyAlRZsJrRTAe39wwrQzMh157/fHsLWVApB8u0Tnb8+ENyPZ2i4BvPeHsqx2JmibpVSoplGAgZryrjVTAEkE52/PgiNF7Yvhn6gdjKopj6qZkvwkogAni9pXtn9M7A7G1JSXh/z77yIKcLqofWX7pwoBNvLUTBm3Br1R1L6y/VOrACTPN1mAYfaV7R8TuwMAH+3y9yt1p6C89pXtnypmwCzJc0OccZbkXXU/hPPaV7Z/TBUdhGXesuTU0D4YtcJwzh2NJYBz7oWi9sXwT70dDHdG6S9iAC529kVsgj7fijADXo9ka/sEsNYeKHM1JGklVs26lQII1tqHy0hFoSbwqIlEawUQpJhStCAje0smIq0WQJBiyiTpSNIOyUdMZFovgJCm6V6Sx2UlkyXqSb5b1TmlTggwUCk7AuBjkt9K1SxUzuTnk7LOj7HUbLQAclayiwezkiSZyXJOtHBHGfPtepeOJnrv9wP4KotvCneW46G33oWZkCTJDMkvs/qlcIc5Vx56PJ01CqCN9c4AbVQB2LBA0BnA6RdAL2pzYgHOlyHAahOmMqezrZQhwKx+rIO5nZ+1ppwJ2V/Zrpk2IKouNbkFH62U5nxFURRFURRFUZRBvPd3knw6fErgTMUvPVuhNCgnJnre+xtjK2StvX+MXZv9fv/mWgVxzs2FN+dfKxbkoggC4BiAh6R8WPb4SGKMHWumKfR6vT3OuftILpH8HMCFigX5U/qV/sUO7/2VRccE4NSYPl81TWV+fv5aiUwxUiKFce4D79Z+AfAhgOf7/f7deQ+HWWsfHxdEMj4zLSwtLd0Ujh4eJ/kNyX8qniE/AnhHnmGjDnR5768n+RrJvzL8fxckyMy0kqbprQCeCvcDvq94dvx3hyw4+8l+v3/L4uLiDSS/zvH3p0ybAHAHyWdIvk/yp4rF2MrbJwCaNuN3rLCGXayruznnHjBdobdjhQXgRANq1xtzc3NXm67ivb9qYMn7d8Up60TdPmgUCwsL14Ul77Hwclb461u7NWvty3WPudGkabpXtivCtkWmk815Wpqm99Y9xmn8+m1P9rAA/FAw/fxsjLmi7jFNNWma3hNu6a9OsMKKcge5s/R6vT3W2sPhgf5Z2FMa5fwzsT4IqATk4olz7kGSrwD4Inwy+RyA96r+VLKiKIqiKIqiKIqiKIpippZ/AcJBDyT9qRKlAAAAAElFTkSuQmCC'/%3e%3c/defs%3e%3c/svg%3e) $558k
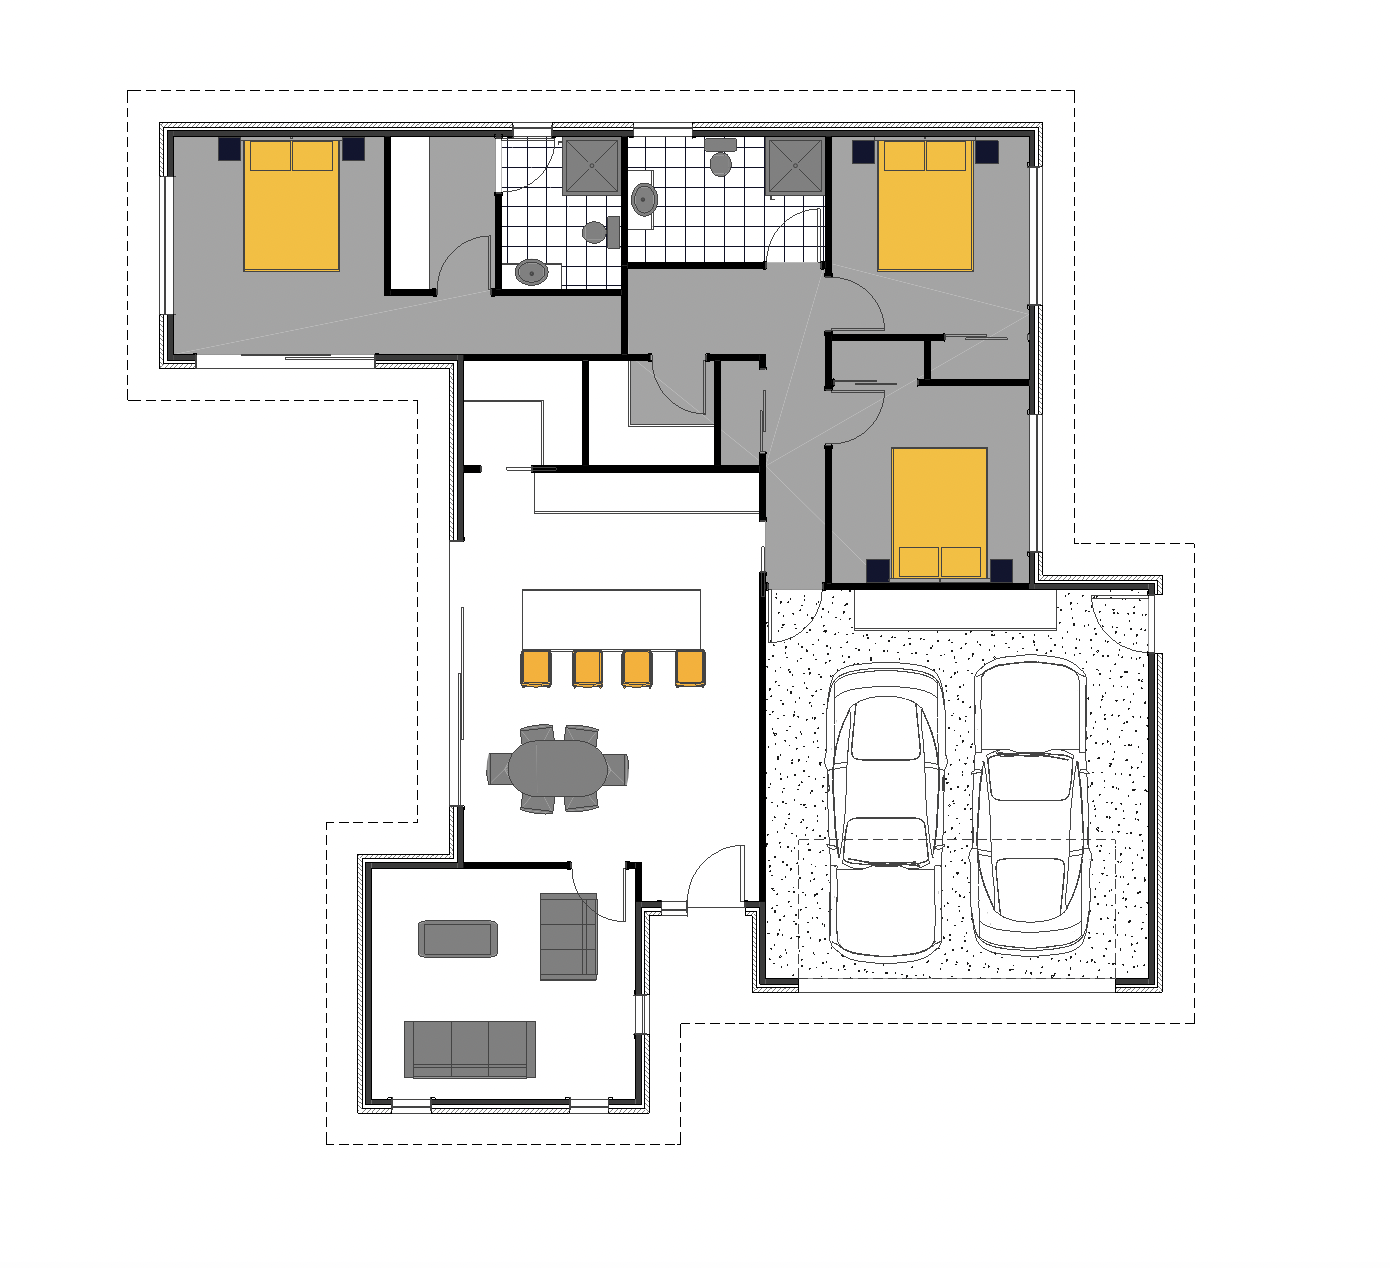
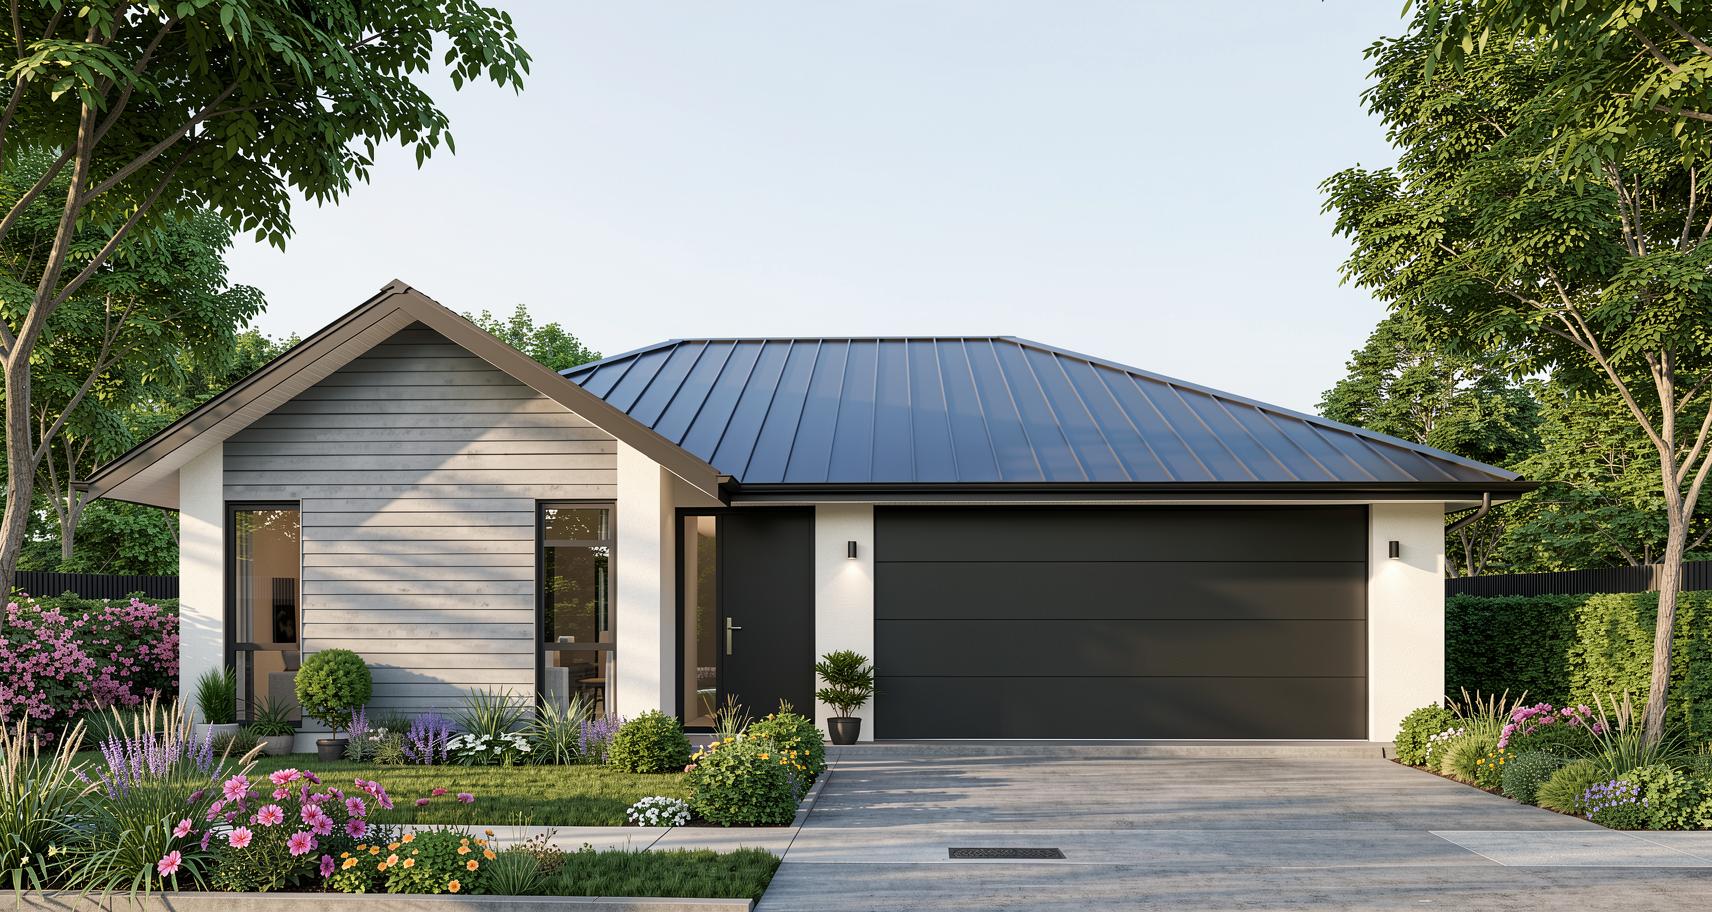
$558kExperience modern elegance and thoughtful design in this impeccably crafted three-bedroom, two-bathroom residence spanning 155m² of refined living space. This home harmoniously integrates functionality with contemporary aesthetics, offering a seamless open-plan living area that invites natural light and fosters a warm, inviting atmosphere for family gatherings and entertaining guests. The kitchen is a culinary enthusiast’s dream, featuring premium Bosch appliances complemented by sleek stone benchtops and a spacious walk-in pantry. A tasteful tile or glass splashback adds both style and practicality, enhancing the kitchen’s sophisticated appeal. Adjacent to the kitchen, the dining and living spaces are accentuated by 600 x 600 tiles and laminate flooring, creating a cohesive and easy-to-maintain environment. Every detail speaks of quality and convenience, from the elegant double-drawer 900 vanity in the bathrooms to the rain shower head that elevates daily routines. The main bathroom also includes a storage tower, optimizing space and organization. The master suite boasts a private ensuite and a generous walk-in wardrobe, promising comfort and privacy. The home is thoughtfully equipped with Windsor hardware and Hag 11 doors, ensuring durability and style throughout. Advanced features such as Yale digital locks provide enhanced security, while LED lighting throughout enhances energy efficiency and ambiance. Practical elements including PDL switches and plugs, comprehensive drainage for wastewater and stormwater, and standard concrete earthworks have been seamlessly integrated. Completing this exceptional home is a spacious double garage, weatherboard exterior, and plush carpeting that adds warmth to the living areas. This residence embodies a perfect balance between contemporary design, smart technology, and timeless comfort—making it an ideal sanctuary tailored for modern living.
Explore the floor plan