Kereru 187
 Added on: 17 Jun, 2026
 4
4'/%3e%3cdefs%3e%3cpattern%20id='pattern0_76_733'%20patternContentUnits='objectBoundingBox'%20width='1'%20height='1'%3e%3cuse%20xlink:href='%23image0_76_733'%20transform='matrix(0.007628%200%200%200.0104167%200.133856%200)'/%3e%3c/pattern%3e%3cimage%20id='image0_76_733'%20width='96'%20height='96'%20xlink:href='data:image/png;base64,iVBORw0KGgoAAAANSUhEUgAAAGAAAABgCAYAAADimHc4AAAAAXNSR0IArs4c6QAABgFJREFUeF7tXUGIHEUU/T+9YozGm9m9qIkeolHxskrAgzcNCp4MJCgmRFyiURAUk6Grl3L7924iqGCCewgxKhjR3ASNehRFFAMigTgHTfQSBC8hagzbme+Wbsjumpmq2q6Z6p35fa1f7///Xv1f1T3TMwhyRWUAo3oX5yACRF4EIoAIEJmByO6lAkSAyAxEdi8VIAJ0ZkApdTsAPAUADwDAWgC41pOzPwHgFCJ+XpblwampqR8953fVvLYVMDY2dtXw8PArzPwsAAwFYqFExDeSJNmttS4DYVaCqaUAhvw1a9Z8BACbKmXXZjIiHkuS5JE6iFBLAbIse52Zn+8G+ZcwEfG1PM9f6KYPF+zaCTDX838I2Hba8WBa0J1E1HQhqls2tROgF6t/HpmvEtGL3SLXBbd2AiilTgDAHS7BB7A5QUR3BcBZMkQdBTgHANctOSO/ieeI6Hq/KWGt6ygAd0qRiLxiVkoFxQtLP9TvcXRowkLjiQBSAaHXwEK80Cs2NF7o7L36aWjnV8KrSphtvi0H3z3GhmcbFwEWMSQCVDy1SAXYas4ybiPQtkJt823h2fBt833HpQVJCwp7CpIK8K3BRfY2Am0twjbfFp4N3zbfd1xakLSgsC3IdwXGtu+7CohNqK9/EcCXscD2IkBgQn3hRABfxgLbiwCBCfWFEwF8GQtsLwIEJtQX7n8CVL2T9A1g0OwX32mLAD1eASJAjwlf7E4EEAEiMxDZvVSACBCZgcjupQLqLoDWetXMzMwoIj4HAI9Gjrdf3H+IiAeSJDmutf5rflId74SVUrsA4EC/sBAjD0Tclef5m+18Wx9FKKWOAMDWGMH3gc8jRPRYpzysAmRZdg8zf9sHZPQ8BUQczfP8eCUBNm/enKxfv968NHFNzzNY3g7PN5vN1UePHr1YSQAzOcuyk8x82/Lmo+fRnySiDTav1hZkAJRSx7r1zq4twOU6bt5FzvP8IVv8TgKkaTqNiDttYDK+gIFpInrGxomrAHsQccoGJuMLGNhDRPtsnDgJkGXZFmZ+3wYm45cZYOYtRVF8YOPESYA0TTci4tc2MBm/zAAibszz/BsbJ04CaK1HyrI8YwOT8csMtFqtkcnJyd9snDgJAAColPoDAFbZAGX8XwbOE5H5XaOO7ygbQ1cB5F7Ab2U53QN4CaCU+hgArOdavzj71voTInrYJTufCtjHzC+5gA66DSLuzfO84cKDswBpmm5FRPNkVC4LA65HUK8W1Gg0bkiSxJyEElGgIwMXh4aGRrTWv7vw5FwBBkwp9SUA3OcCPMA2XxDR/a75ewmQpuk2RHzbFXwQ7Zj58aIo3nPN3UsArfXKsixPA8Cwq4MBsztz9uzZdfv377/gmreXAAY0y7KdzDzt6mDA7MaI6KBPzt4CaK2HyrL8DgDu9nE0ALbfN5vNUdsnYIt58BbAADQajQ1JkhgR5GPK/xi90Gq17p2cnDQ/t+l1LUmAuVa0g5kPeXnrT2NGxB15ni/pcLJkAeaOpRNmW+hPXp2zepmItLP1IsNKAsyJsBsA9i41gGU+bx8R7amSQ2UB5trRdmY23/4alD3hPDM/XRTFO1XIN3ODCGCAxsfHH2y1Wp9WDWg5zF+xYsWmiYmJz0LEGkyALMtMFRwOEVTdMZh5e4jVH7QC0jQ9jIjb605eoPgOE9GOEFjBKmD2OZH5mxDzFyPtrq8A4GoAuBkAVs9u3CtDJBAQ428AMF/B/MWc6zs9dJytgNOzFbAuhO8gAmitbyrL0gTe9mLmtUVRdLQJkVAIjDRNb5w92//ai3yCCGDr/8z8c1EUt4Ygp1cYaZr+hIi3tPMXah8IIoCt/zPzW0VRPNkr8kL4ma2CQ+YOtwNWkH0glAAd+z8ibsvz/N0QxPQKI8uyJ5i50zn/FBG1rRDXOCsL0G/9/xJxvdoHKgvQj/1/nghd3wcqC9CP/X+eAF3fB0II0Hf9/5IAtn0gxP1AZQFcNxuxuzIDIkDklSECiACRGYjsXipABIjMQGT3UgEiQGQGIruXChABIjMQ2b1UgAgQmYHI7v8BDiZYfz0OJxkAAAAASUVORK5CYII='/%3e%3c/defs%3e%3c/svg%3e) 2
2'/%3e%3cdefs%3e%3cpattern%20id='pattern0_76_734'%20patternContentUnits='objectBoundingBox'%20width='1'%20height='1'%3e%3cuse%20xlink:href='%23image0_76_734'%20transform='matrix(0.007628%200%200%200.0104167%200.133856%200)'/%3e%3c/pattern%3e%3cimage%20id='image0_76_734'%20width='96'%20height='96'%20xlink:href='data:image/png;base64,iVBORw0KGgoAAAANSUhEUgAAAGAAAABgCAYAAADimHc4AAAAAXNSR0IArs4c6QAAB/lJREFUeF7tnU2MFEUUx9+baRYR3fWDgxE9+UEiJhA/QBATNYooxBh18etkjHpaFT3Abr+OZfo1a0jUCJ44eNOoixoTRdSIX6igMUElJhCNB8GTgsMGP4beLaewh8z0zHQXM91bvVh123TVe6/+v35V1dU9tQi2GFUAjXq3zsECMHwTWAAWgGEFDLu3GWABGFbAsHubARaAYQUMu7cZYAEYVsCwe5sBJysA13XnIuIoANwMAHMM97MX94cQcXu5XF4nhPixF0Pt2uaSAUKIc8Iw/AYAzs06YIP2DgLAFcz8c5Yx5ALA87zXpJSDWQZaBFuI+I7v+6uyjCVzAK7rLkLEnQAn50aflHJxEARfZQUhDwDbEfG6rAIsmp2ssyBTAER0KwC8VTTRso4nyyzIDMDg4GB53rx53wLA/Kw7XDR7WWZBZgCI6MHaqmdz0cTKK56ssiATAGvWrJk1e/bsfQBwXkKHpZRyaRAEaoIudPE8b4mU8oukILPKgkwAuK5LiOinqPoKM99TaOUbgnNd931EvDEp3iyyoGcAQog5YRj+BAD9CcFWHceZn8eTZF5ApyoLegZARBsBYChFiOeZ+bG8xMrL7lRkQU8AiOgCAPgBAPoSRKg4jnOhEOK3xjpDQ0Mz+/v7H0bEewHg0ujaHgB4qVKpbN60adM/nWy6rnt+qVR6rjZOL4/qfAgA62pD3N5ObbrxVwOwtDYMfZ4CeCszr+z2JugVwCsAcFfKOOkGQbC+sU60UfcOACzo0Ha3lHJVEAQH4teV+Ii4GwDOil07JKVcEATBL23aqI3Bbv3lOhd0DcDzvCullLtSthwOOI5zsRDiz7oo6k4cGBhQ7TqJX6+6u1KpXBXPBM/ztkgp72gHDhHHfN9fHc+0Hv1dLaXckVcWdA2AiD4CgGtTlmoP+L7/YuzufwQRn9dJWUQc8n3/hca6RHQYAE7v0P4wMw9k6U/Z0pkLEHGR7/tf6/SrsU5XAEZGRlaWSqW3U5zt2bt378KxsbGJmIDq7l+kGehOZl5yAgAqzHxGlv6ULc/zcsuCjgCIaBgRP/V9v2kSirYc1Bhcnzjbajk5Oblq/fr1atxtKkQ0DgCnaQIYZ+am5S0RvQkAt3Vo/xozN81Jvfqr++k2C1zXXYaI1zCzejnVUtoCICIBAE8CwDgi3uT7/pf1lkR0PwA0DStt7H7MzG13RHsVhIjmAYCK58yY398dx1kohNgfy4CegNdt6WRB/Ok4En9rNGQ+xcxK16bSAqBB/HrFw1LKm9QWgu6WAyIu7jQeElFPQ1A0Jqtl6DMqrijIbY7jPBEXX13Lwl/DzfcBANyQlL31uSAC9m5svmqB0ASgjfh1X5VozX199J43KYZXmfnuThWISD20qYe31NJuEk5tFKuQpT/dLACA0do2RVz8emRNEI4DSBC/3vCPaMnZtMqI9bcKAJcws9qaaFuiZajakFuYIuZux3EWCyGUza5L1v6IKDULAOAIAMxOCPo4hGMA1IRbe5pteljqpseIuNH3/UfT2kYPYmoV1QlCxwexNNvtrmfpTycLNGMcURPzMQCxyUKzfUu1tlsOnYwJIfomJiYeklLe17Ci+h4RXy6Xy5t7vfPjfrP0p5kFSTqOSylvCYJgx/EhKNr3UONW0q5mktFjRLulN53aae4RderSEURc6fv+J6pC0yTsed7lUko1xsWXeGn6/Oo4zkWNWw5pDab79S6z4HDti5EVjcv6lmVoNxAQsWXLYboLnBZ/F1mgVpIr4m8E2z6IeZ63WEr5HgAkrXjqMapXjcuCIEh8hZfWoel2PdLoMwCYoRF7JXqgVc9ATaXjVsTIyMhlpVJJDUfxbV8Nf7ZKgwIdxW+ZA+KyRVvOmX0F9n/EkrZLmrobSkTy/yhcVn1m5kSNLYCslO5gxwLIWeA08xZAmkI5X7cAchY4zbwFkKZQztctgJwFTjNvAaQplPN1CyBngdPMWwBpCuV8vSgA1JcKa6rVqtrgg76+PvXZ99O170Avyrn/uuZzi68IAPY7jrNACKF+Z3u8CCHOCsPwOwCYq6tSTvVyja8IAAaZeUs78TzPWy2lfDUnYXXN5hqfcQDVarV/w4YN6uOolrJ27dqBGTNmqK8tjJW84zMOwHGcASGE+qC2kADyjs84AAC4g5nfaAeAiO6s/ax1zNjt/5/jXOMzDqD2C5h9YRguHR0d/T0+CR89enQXIl5oEkDe8RkHEIl7ABEfL5fL29TfYRgul1KOmha/AXxu8RUFgMmb3KhvC8Co/AAWgAVgWAHD7m0GWACGFTDs3maABWBYAcPubQZYAIYVMOzeZoAFYFgBw+5tBlgAhhUw7N5mgAVgWAHD7qc6A/5i5lMN9zlX90SkTv+apetkqgH8zczawel2okj1iOjv2mEcM3VjmmoA/zDzKbrBTcd6tXM11GmOSadENnVrqgFUa8cVaN8d0xSAOr1F57fBx7qXBYDKCZwfETKzdnDTFMDRmq6OZuwtZ9jF2+n8SvJ1ALhd0+EEM+sGp2myWNWIKASAsmZUW5g58V+5pAIYHh6+uFwuq2MIztZwOsnMusFpmCteFSJSp0CWNCI7GB04lfifl1IBKEfRgUfPAsCKlOFIMrNOcBrxF7MKEU2mHFarPsN833GcYZ3DyrUAFFOKkyMqC8AwRwvAAjCsgGH3NgMsAMMKGHZvM8ACMKyAYfc2AywAwwoYdm8zwAIwrIBh9/8CRMLMjsArWXMAAAAASUVORK5CYII='/%3e%3c/defs%3e%3c/svg%3e) 2
2'/%3e%3cdefs%3e%3cpattern%20id='pattern0_76_735'%20patternContentUnits='objectBoundingBox'%20width='1'%20height='1'%3e%3cuse%20xlink:href='%23image0_76_735'%20transform='matrix(0.007628%200%200%200.0104167%200.133856%200)'/%3e%3c/pattern%3e%3cimage%20id='image0_76_735'%20width='96'%20height='96'%20xlink:href='data:image/png;base64,iVBORw0KGgoAAAANSUhEUgAAAGAAAABgCAYAAADimHc4AAAAAXNSR0IArs4c6QAAB6JJREFUeF7tXF1sVEUUPmd7q1X8iTFqxGD50aYPvhEfjCZIYgQCEVCbQDTx70EEjUaLrTuzOPbObAWJUQMYqw8SfxIlIGDA+P+ixgee1KhFERAJpjE88Jem3d5xT7ttCnTv3d2Z5e7dnXlr75wz33zfnTl3Zs4sgiuxMoCxtu4aBydAzC+BE8AJEDMDMTfvRoATIGYGYm7ejQAnQMwMxNy8GwFOgJgZiLl5NwKcADEzEHPzbgQ4AWJmIObm3QioZwEYYzNSqdRSrfViRJyptZ4BANNi7nNU86cR8QgAHNRa7/E8b5cQ4p8oo0qfV2UEMMZuAIB1iPgoAHiVgqsRuwARtwdBsFYpddg2JusCcM7vAYD3AeBy22Bj9ndSa/2AUupTmzisCsA5fwoAXgOAlE2QNeSLRsPTvu9vsoXJmgDpdHpRKpWit6PJFrga9RMAwHIp5W4b+KwIQHM+Iv5Wh9NOMY5PBEHQns1mj5mKYEUAzvk7APCYKZgk2Wut+5RSj5tiNhaAPjUR8WADTD3ncp3TWs9USh01EcFYgELgfcMERFJtEXGN7/tbTPAbC5DJZPZqrReZgEiqLSLu8X1/iQl+YwE45/sB4GYTEAm27ZdStpvgtyHASQC4zAREgm1PSSmNFpw2BNAJJtAYupTSiEMjY0LPOXcCGMjoBDAgj0zdCDAk0NTcCWDKoKG9E8CQQFPzWhDgQwBYadqRBNprrfVbSqknTLAbB+HCl9AjAEB75JeagEmQ7X/5I8uHpJR7TTFbEYBAMMbuQMTPGmBRNoCId/m+/7Mp+WRvTYDCSLgTAOituMQGuBr0cXxkZOT23t7e321hsypAQYQ1henIFsZa8UMLznullDttArIuAI0qzjkd1xntEtrspCVfm6WUT1ryNeHmPAFoLqfTLUScBwCUxzMEADTkKEdmixDi3ygQhUOaPwDg4qi6CXl+yvO8WUIICr6hhXNOO8N0UnY3AMwGgBEAOAAAP46MjGzq7e39dbKDCQG6u7uvIoLzZK8IaYGSlp71fb8vCghj7E1EXBVVLyHP10spu8OwdnR0NLW3t/dordcCQHORujSNfTA0NLR6w4YNtIs8FoS7urqubG5u/hoA5pZCiNb6OaXUq2F1GWOtiPhnHSRmDQdB0Bp2AF8g/yOt9X2l8Jefnvd5njdfCHFqVADO+XsA8GCJxlRNI+IK3/c/DrPhnH8CAMvK8FuLVXdIKUOJZYxRFuBLZYLfKqV8GDOZzFyt9b4yjan6Uc/z2oQQZ4rZFnKFjBcrFWCzZpJKpRb29PR8HtLH61Op1F8A0FJmo/QSz0XG2GZEXF2m8Wh1rfULSqmXi9kKIVK5XI7AtVbivwZsDnqed5MQgpKxpiyZTMbXWvNKsGqtN9EnI63obqnEAQD83d/fP3vbtm0U6acsjDGOiH6F/uM2S0spe0NeMC+Xy1HC7vQKgf5EAhid6QZBsCSbze4JATm9ADJpWdLDnufdGPbZzTmn+EZxrtJyggQYNPxe3y2lXBqGIJPJ7NBaL68UZRx2lJLu+/79Ef0yTck5QzHgACLSgqHSEpkhxjlfCAC0UZekskBK+UXI1Eqf2RTfKs4ER8T9NAKM9/PzG+MvKqV6Qqah1PDwMAk9MyEKVDX4jnOQT218l0ZAByKGfs+XQFpkMOacMzrDLsFXLVSpdvAd7+NSFEJclMvl6E7UtYY9X2zjgMIQwwUxtxB8CeexgYGB1tGVcCaTeUVr3WmCHhF3+b6f9FVvSRRYyof1pZTrxrci5gAA7V6abE9HBuOSelfjlSyl4wee580RQhyaIJwx9g0izjfs/zopZVIXXSV13WTlO6mBvVLKxfT3ZAFWIiJ9EZmUI/39/bPCVsYmzuO2FULQyvcQANA1XJNCd8xGT9YmBHDBOJpPm8G3r69v+CwBbAVjANgppUzUqjea+rEaNoPveJtnBd38uYALxkXUsB18pxSA/sk5/xYAKL3EFfsMTATfogIwxmwEY/vQ68Cj1nqZUmrX5K6c991vMRjXAWVWuzC68h0PvkVHgMVgbBV9HTgbXfme248pV76WgnEdcGatCxMr35IEcMHYGvHjjs4LvqFTED10wdieCFMF30gBCsGYfqrrGntQGtLTlME3UoDCNEQpJ10NSZu9Tov8NaaiSVuh28/pdPq6QtJRo9x8sUf7mKcThaTe48UcR+7/M8bSiKhsI2sQf89IKV8P62ukAJR42tbW9qWFs4IG4Xysm3Rdq6mpaUlYVt1ovVJYEUJckcvlvsrfEbi1lPquDnw/ODi4YOPGjaejuChJAHLS2dk5raWl5e0GvZIaxePk51s9z1slhKCEt8hSsgDjnuh3QRFxvdba6HdyIpElr8IvQRA8n81my0pAK1uAAi+U0DUPEZdrrW8rZD9f3UC/G0fJyHRd6TAi/hAEwXal1HeVvDOVClC0raifrzG92l9JJ8uxudD4nQDnqOMEKOd1rUJdJ0AVSC3HpROgHLaqUNcJUAVSy3HpBCiHrSrUdQJUgdRyXCZegHI66+qWuBnniKoeA9YXYtWDWp+enQAx6+oEcALEzEDMzbsR4ASImYGYm3cjwAkQMwMxN+9GgBMgZgZibv5/aizjl0sIz3kAAAAASUVORK5CYII='/%3e%3c/defs%3e%3c/svg%3e) 1
1'/%3e%3cdefs%3e%3cpattern%20id='pattern0_100_475'%20patternContentUnits='objectBoundingBox'%20width='1'%20height='1'%3e%3cuse%20xlink:href='%23image0_100_475'%20transform='scale(0.0104167)'/%3e%3c/pattern%3e%3cimage%20id='image0_100_475'%20width='96'%20height='96'%20xlink:href='data:image/png;base64,iVBORw0KGgoAAAANSUhEUgAAAGAAAABgCAYAAADimHc4AAAACXBIWXMAAAsTAAALEwEAmpwYAAAE10lEQVR4nO2cS4gdRRSGS6MO4guRIHkYVNABF27MQldu3Ai+Ft6FG1cyPpJWh2GY2/X/ReFGss1GFEVQUHAcxkWID4Ss3MwouHBh3AhiFgomxlGJkhkjx9TIcLl3bvftru6+3eeDgmHIpE6d/9Tp6jpVbYyiKIqiKIqiKIqiKIqi7ADAbSRXSG6QvKSNu/lAfLRKcrY05wM4q05nrsATn3nvDxYWIES+Rj0n8sFyGQJo2uFkAQjgtzIE0Ojn5D5QAVhvAKkAVAE6ncJMlc8AAM+aluOce66pAqx5768xLSdJkhkA600TYM1au890BGvtvqwiFO4sS9rpQuQPImOWsdcugKkQ7/0hAAmATwGcJvmHNPlZfuecOypbJ1Xa1AkBrLUHALxBcjPDjNySLQDv/e1V2NZ6AUg+AeD3PCuP0GQL5bEK7GuvACRfChGd1/n/zwZr7YuRbWynALwc+RM7fyAlRZsJrRTAe39wwrQzMh157/fHsLWVApB8u0Tnb8+ENyPZ2i4BvPeHsqx2JmibpVSoplGAgZryrjVTAEkE52/PgiNF7Yvhn6gdjKopj6qZkvwkogAni9pXtn9M7A7G1JSXh/z77yIKcLqofWX7pwoBNvLUTBm3Br1R1L6y/VOrACTPN1mAYfaV7R8TuwMAH+3y9yt1p6C89pXtnypmwCzJc0OccZbkXXU/hPPaV7Z/TBUdhGXesuTU0D4YtcJwzh2NJYBz7oWi9sXwT70dDHdG6S9iAC529kVsgj7fijADXo9ka/sEsNYeKHM1JGklVs26lQII1tqHy0hFoSbwqIlEawUQpJhStCAje0smIq0WQJBiyiTpSNIOyUdMZFovgJCm6V6Sx2UlkyXqSb5b1TmlTggwUCk7AuBjkt9K1SxUzuTnk7LOj7HUbLQAclayiwezkiSZyXJOtHBHGfPtepeOJnrv9wP4KotvCneW46G33oWZkCTJDMkvs/qlcIc5Vx56PJ01CqCN9c4AbVQB2LBA0BnA6RdAL2pzYgHOlyHAahOmMqezrZQhwKx+rIO5nZ+1ppwJ2V/Zrpk2IKouNbkFH62U5nxFURRFURRFUZRBvPd3knw6fErgTMUvPVuhNCgnJnre+xtjK2StvX+MXZv9fv/mWgVxzs2FN+dfKxbkoggC4BiAh6R8WPb4SGKMHWumKfR6vT3OuftILpH8HMCFigX5U/qV/sUO7/2VRccE4NSYPl81TWV+fv5aiUwxUiKFce4D79Z+AfAhgOf7/f7deQ+HWWsfHxdEMj4zLSwtLd0Ujh4eJ/kNyX8qniE/AnhHnmGjDnR5768n+RrJvzL8fxckyMy0kqbprQCeCvcDvq94dvx3hyw4+8l+v3/L4uLiDSS/zvH3p0ybAHAHyWdIvk/yp4rF2MrbJwCaNuN3rLCGXayruznnHjBdobdjhQXgRANq1xtzc3NXm67ivb9qYMn7d8Up60TdPmgUCwsL14Ul77Hwclb461u7NWvty3WPudGkabpXtivCtkWmk815Wpqm99Y9xmn8+m1P9rAA/FAw/fxsjLmi7jFNNWma3hNu6a9OsMKKcge5s/R6vT3W2sPhgf5Z2FMa5fwzsT4IqATk4olz7kGSrwD4Inwy+RyA96r+VLKiKIqiKIqiKIqiKIpippZ/AcJBDyT9qRKlAAAAAElFTkSuQmCC'/%3e%3c/defs%3e%3c/svg%3e) $673k
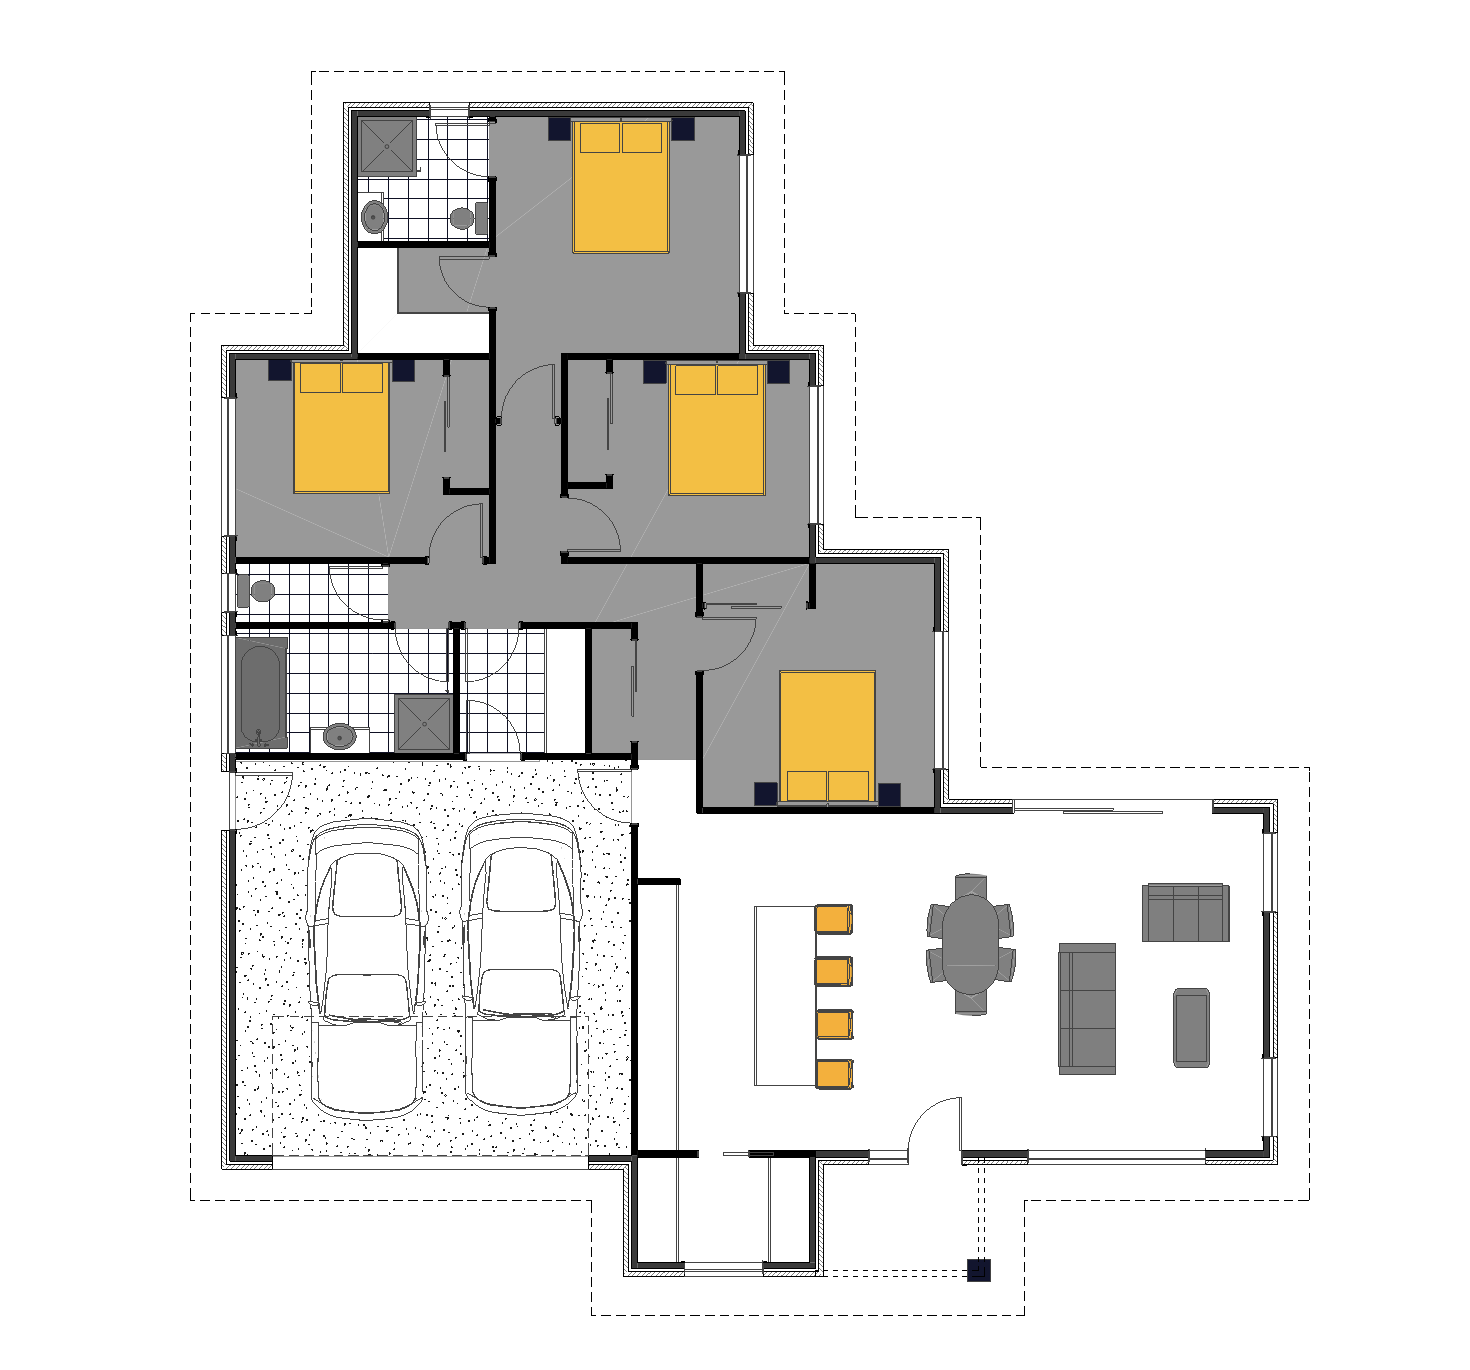
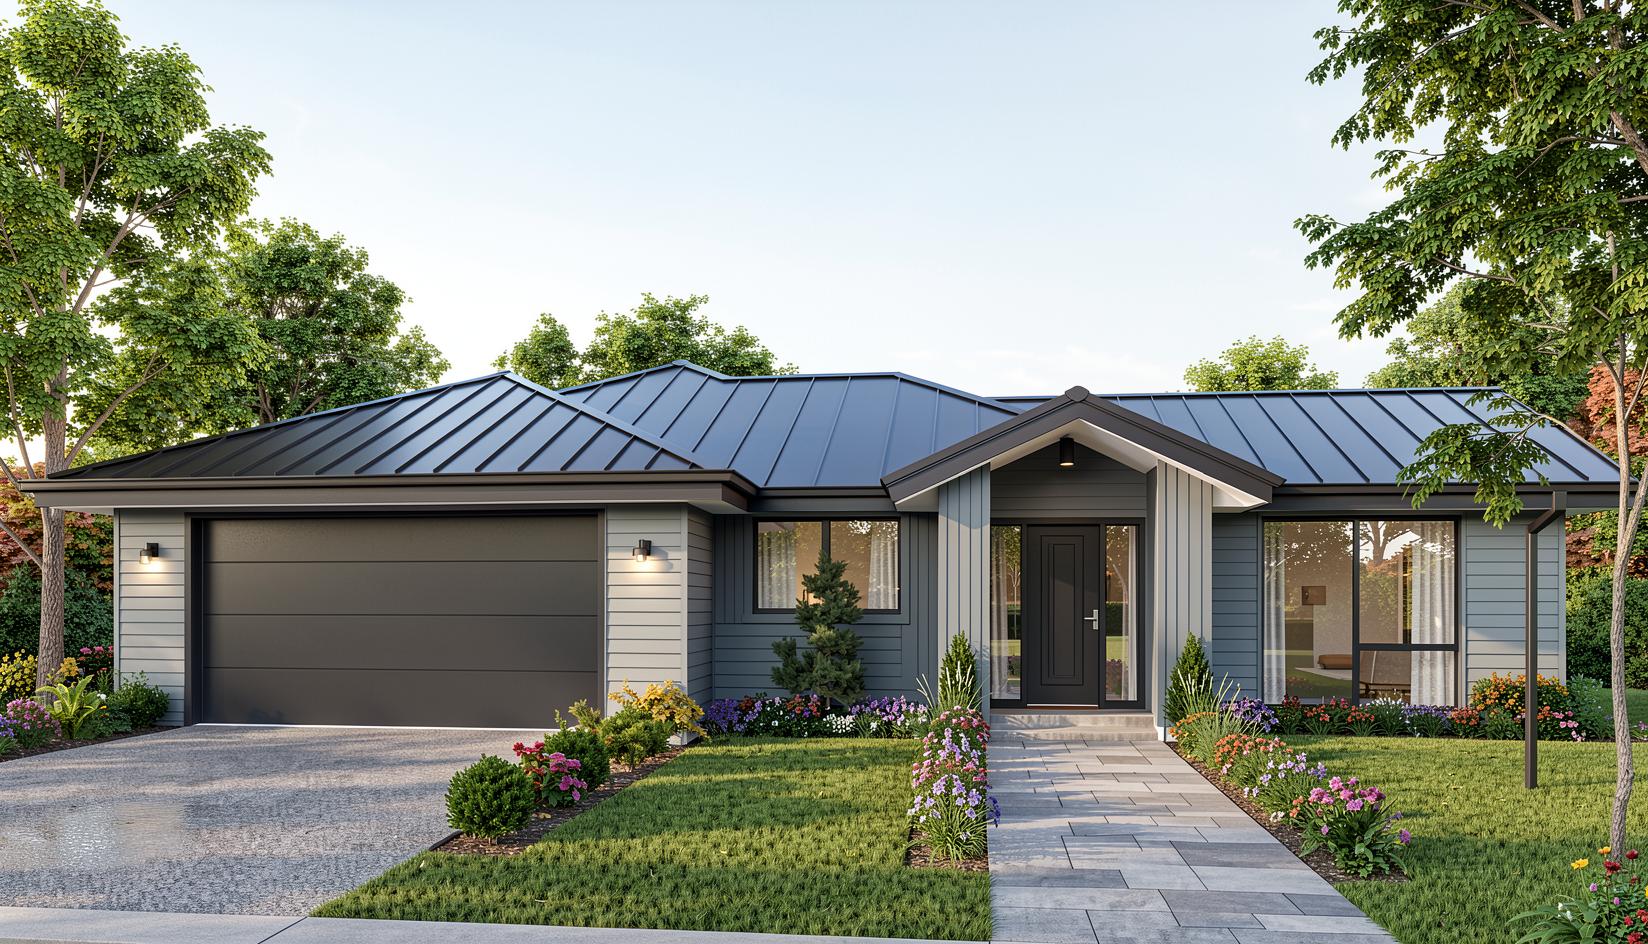
$673kExperience contemporary living at its finest with this thoughtfully designed four-bedroom home spanning 187 square meters of sophisticated space. Combining functionality with modern aesthetics, this residence offers a harmonious blend of comfort and style, perfect for families seeking a balanced lifestyle. Step into an inviting open-plan living area, accentuated by 600 x 600 tiles and abundant natural light, creating an airy atmosphere ideal for both relaxation and entertaining. The expansive kitchen is a culinary enthusiast’s dream, featuring premium Bosch appliances, a spacious walk-in pantry, and elegant stone benchtops that seamlessly integrate cooking and social spaces. The master suite impresses with a generous walk-in wardrobe and a luxurious ensuite complete with a double drawer 900 vanity, a stylish tile or glass splash-back, and a rainfall showerhead for an indulgent bathing experience. Additional bedrooms offer comfortable accommodation with carpeted floors, while the bathrooms showcase modern fixtures and ample storage through bathroom towers. Practical touches include a separate laundry and toilet, a double garage with secure Yale digital locks, and premium Windsor hardware throughout. Thoughtful details such as LED lighting, PDL switches and plugs, and durable laminate flooring enhance convenience and durability. The exterior merges classic brick and weatherboard finishes, complemented by 80m² of standard concrete earthworks, ensuring a sturdy foundation and timeless curb appeal. This home is engineered for efficiency and lifestyle quality, featuring integrated stormwater and wastewater drainage systems and all necessary power mains connections. Embrace a home designed for modern living without compromise—where every feature reflects quality, comfort, and attention to detail.
Explore the floor plan