Pratia 166.8
 Added on: 13 Jun, 2026
 4
4'/%3e%3cdefs%3e%3cpattern%20id='pattern0_76_733'%20patternContentUnits='objectBoundingBox'%20width='1'%20height='1'%3e%3cuse%20xlink:href='%23image0_76_733'%20transform='matrix(0.007628%200%200%200.0104167%200.133856%200)'/%3e%3c/pattern%3e%3cimage%20id='image0_76_733'%20width='96'%20height='96'%20xlink:href='data:image/png;base64,iVBORw0KGgoAAAANSUhEUgAAAGAAAABgCAYAAADimHc4AAAAAXNSR0IArs4c6QAABgFJREFUeF7tXUGIHEUU/T+9YozGm9m9qIkeolHxskrAgzcNCp4MJCgmRFyiURAUk6Grl3L7924iqGCCewgxKhjR3ASNehRFFAMigTgHTfQSBC8hagzbme+Wbsjumpmq2q6Z6p35fa1f7///Xv1f1T3TMwhyRWUAo3oX5yACRF4EIoAIEJmByO6lAkSAyAxEdi8VIAJ0ZkApdTsAPAUADwDAWgC41pOzPwHgFCJ+XpblwampqR8953fVvLYVMDY2dtXw8PArzPwsAAwFYqFExDeSJNmttS4DYVaCqaUAhvw1a9Z8BACbKmXXZjIiHkuS5JE6iFBLAbIse52Zn+8G+ZcwEfG1PM9f6KYPF+zaCTDX838I2Hba8WBa0J1E1HQhqls2tROgF6t/HpmvEtGL3SLXBbd2AiilTgDAHS7BB7A5QUR3BcBZMkQdBTgHANctOSO/ieeI6Hq/KWGt6ygAd0qRiLxiVkoFxQtLP9TvcXRowkLjiQBSAaHXwEK80Cs2NF7o7L36aWjnV8KrSphtvi0H3z3GhmcbFwEWMSQCVDy1SAXYas4ybiPQtkJt823h2fBt833HpQVJCwp7CpIK8K3BRfY2Am0twjbfFp4N3zbfd1xakLSgsC3IdwXGtu+7CohNqK9/EcCXscD2IkBgQn3hRABfxgLbiwCBCfWFEwF8GQtsLwIEJtQX7n8CVL2T9A1g0OwX32mLAD1eASJAjwlf7E4EEAEiMxDZvVSACBCZgcjupQLqLoDWetXMzMwoIj4HAI9Gjrdf3H+IiAeSJDmutf5rflId74SVUrsA4EC/sBAjD0Tclef5m+18Wx9FKKWOAMDWGMH3gc8jRPRYpzysAmRZdg8zf9sHZPQ8BUQczfP8eCUBNm/enKxfv968NHFNzzNY3g7PN5vN1UePHr1YSQAzOcuyk8x82/Lmo+fRnySiDTav1hZkAJRSx7r1zq4twOU6bt5FzvP8IVv8TgKkaTqNiDttYDK+gIFpInrGxomrAHsQccoGJuMLGNhDRPtsnDgJkGXZFmZ+3wYm45cZYOYtRVF8YOPESYA0TTci4tc2MBm/zAAibszz/BsbJ04CaK1HyrI8YwOT8csMtFqtkcnJyd9snDgJAAColPoDAFbZAGX8XwbOE5H5XaOO7ygbQ1cB5F7Ab2U53QN4CaCU+hgArOdavzj71voTInrYJTufCtjHzC+5gA66DSLuzfO84cKDswBpmm5FRPNkVC4LA65HUK8W1Gg0bkiSxJyEElGgIwMXh4aGRrTWv7vw5FwBBkwp9SUA3OcCPMA2XxDR/a75ewmQpuk2RHzbFXwQ7Zj58aIo3nPN3UsArfXKsixPA8Cwq4MBsztz9uzZdfv377/gmreXAAY0y7KdzDzt6mDA7MaI6KBPzt4CaK2HyrL8DgDu9nE0ALbfN5vNUdsnYIt58BbAADQajQ1JkhgR5GPK/xi90Gq17p2cnDQ/t+l1LUmAuVa0g5kPeXnrT2NGxB15ni/pcLJkAeaOpRNmW+hPXp2zepmItLP1IsNKAsyJsBsA9i41gGU+bx8R7amSQ2UB5trRdmY23/4alD3hPDM/XRTFO1XIN3ODCGCAxsfHH2y1Wp9WDWg5zF+xYsWmiYmJz0LEGkyALMtMFRwOEVTdMZh5e4jVH7QC0jQ9jIjb605eoPgOE9GOEFjBKmD2OZH5mxDzFyPtrq8A4GoAuBkAVs9u3CtDJBAQ428AMF/B/MWc6zs9dJytgNOzFbAuhO8gAmitbyrL0gTe9mLmtUVRdLQJkVAIjDRNb5w92//ai3yCCGDr/8z8c1EUt4Ygp1cYaZr+hIi3tPMXah8IIoCt/zPzW0VRPNkr8kL4ma2CQ+YOtwNWkH0glAAd+z8ibsvz/N0QxPQKI8uyJ5i50zn/FBG1rRDXOCsL0G/9/xJxvdoHKgvQj/1/nghd3wcqC9CP/X+eAF3fB0II0Hf9/5IAtn0gxP1AZQFcNxuxuzIDIkDklSECiACRGYjsXipABIjMQGT3UgEiQGQGIruXChABIjMQ2b1UgAgQmYHI7v8BDiZYfz0OJxkAAAAASUVORK5CYII='/%3e%3c/defs%3e%3c/svg%3e) 2
2'/%3e%3cdefs%3e%3cpattern%20id='pattern0_76_734'%20patternContentUnits='objectBoundingBox'%20width='1'%20height='1'%3e%3cuse%20xlink:href='%23image0_76_734'%20transform='matrix(0.007628%200%200%200.0104167%200.133856%200)'/%3e%3c/pattern%3e%3cimage%20id='image0_76_734'%20width='96'%20height='96'%20xlink:href='data:image/png;base64,iVBORw0KGgoAAAANSUhEUgAAAGAAAABgCAYAAADimHc4AAAAAXNSR0IArs4c6QAAB/lJREFUeF7tnU2MFEUUx9+baRYR3fWDgxE9+UEiJhA/QBATNYooxBh18etkjHpaFT3Abr+OZfo1a0jUCJ44eNOoixoTRdSIX6igMUElJhCNB8GTgsMGP4beLaewh8z0zHQXM91bvVh123TVe6/+v35V1dU9tQi2GFUAjXq3zsECMHwTWAAWgGEFDLu3GWABGFbAsHubARaAYQUMu7cZYAEYVsCwe5sBJysA13XnIuIoANwMAHMM97MX94cQcXu5XF4nhPixF0Pt2uaSAUKIc8Iw/AYAzs06YIP2DgLAFcz8c5Yx5ALA87zXpJSDWQZaBFuI+I7v+6uyjCVzAK7rLkLEnQAn50aflHJxEARfZQUhDwDbEfG6rAIsmp2ssyBTAER0KwC8VTTRso4nyyzIDMDg4GB53rx53wLA/Kw7XDR7WWZBZgCI6MHaqmdz0cTKK56ssiATAGvWrJk1e/bsfQBwXkKHpZRyaRAEaoIudPE8b4mU8oukILPKgkwAuK5LiOinqPoKM99TaOUbgnNd931EvDEp3iyyoGcAQog5YRj+BAD9CcFWHceZn8eTZF5ApyoLegZARBsBYChFiOeZ+bG8xMrL7lRkQU8AiOgCAPgBAPoSRKg4jnOhEOK3xjpDQ0Mz+/v7H0bEewHg0ujaHgB4qVKpbN60adM/nWy6rnt+qVR6rjZOL4/qfAgA62pD3N5ObbrxVwOwtDYMfZ4CeCszr+z2JugVwCsAcFfKOOkGQbC+sU60UfcOACzo0Ha3lHJVEAQH4teV+Ii4GwDOil07JKVcEATBL23aqI3Bbv3lOhd0DcDzvCullLtSthwOOI5zsRDiz7oo6k4cGBhQ7TqJX6+6u1KpXBXPBM/ztkgp72gHDhHHfN9fHc+0Hv1dLaXckVcWdA2AiD4CgGtTlmoP+L7/YuzufwQRn9dJWUQc8n3/hca6RHQYAE7v0P4wMw9k6U/Z0pkLEHGR7/tf6/SrsU5XAEZGRlaWSqW3U5zt2bt378KxsbGJmIDq7l+kGehOZl5yAgAqzHxGlv6ULc/zcsuCjgCIaBgRP/V9v2kSirYc1Bhcnzjbajk5Oblq/fr1atxtKkQ0DgCnaQIYZ+am5S0RvQkAt3Vo/xozN81Jvfqr++k2C1zXXYaI1zCzejnVUtoCICIBAE8CwDgi3uT7/pf1lkR0PwA0DStt7H7MzG13RHsVhIjmAYCK58yY398dx1kohNgfy4CegNdt6WRB/Ok4En9rNGQ+xcxK16bSAqBB/HrFw1LKm9QWgu6WAyIu7jQeElFPQ1A0Jqtl6DMqrijIbY7jPBEXX13Lwl/DzfcBANyQlL31uSAC9m5svmqB0ASgjfh1X5VozX199J43KYZXmfnuThWISD20qYe31NJuEk5tFKuQpT/dLACA0do2RVz8emRNEI4DSBC/3vCPaMnZtMqI9bcKAJcws9qaaFuiZajakFuYIuZux3EWCyGUza5L1v6IKDULAOAIAMxOCPo4hGMA1IRbe5pteljqpseIuNH3/UfT2kYPYmoV1QlCxwexNNvtrmfpTycLNGMcURPzMQCxyUKzfUu1tlsOnYwJIfomJiYeklLe17Ci+h4RXy6Xy5t7vfPjfrP0p5kFSTqOSylvCYJgx/EhKNr3UONW0q5mktFjRLulN53aae4RderSEURc6fv+J6pC0yTsed7lUko1xsWXeGn6/Oo4zkWNWw5pDab79S6z4HDti5EVjcv6lmVoNxAQsWXLYboLnBZ/F1mgVpIr4m8E2z6IeZ63WEr5HgAkrXjqMapXjcuCIEh8hZfWoel2PdLoMwCYoRF7JXqgVc9ATaXjVsTIyMhlpVJJDUfxbV8Nf7ZKgwIdxW+ZA+KyRVvOmX0F9n/EkrZLmrobSkTy/yhcVn1m5kSNLYCslO5gxwLIWeA08xZAmkI5X7cAchY4zbwFkKZQztctgJwFTjNvAaQplPN1CyBngdPMWwBpCuV8vSgA1JcKa6rVqtrgg76+PvXZ99O170Avyrn/uuZzi68IAPY7jrNACKF+Z3u8CCHOCsPwOwCYq6tSTvVyja8IAAaZeUs78TzPWy2lfDUnYXXN5hqfcQDVarV/w4YN6uOolrJ27dqBGTNmqK8tjJW84zMOwHGcASGE+qC2kADyjs84AAC4g5nfaAeAiO6s/ax1zNjt/5/jXOMzDqD2C5h9YRguHR0d/T0+CR89enQXIl5oEkDe8RkHEIl7ABEfL5fL29TfYRgul1KOmha/AXxu8RUFgMmb3KhvC8Co/AAWgAVgWAHD7m0GWACGFTDs3maABWBYAcPubQZYAIYVMOzeZoAFYFgBw+5tBlgAhhUw7N5mgAVgWAHD7qc6A/5i5lMN9zlX90SkTv+apetkqgH8zczawel2okj1iOjv2mEcM3VjmmoA/zDzKbrBTcd6tXM11GmOSadENnVrqgFUa8cVaN8d0xSAOr1F57fBx7qXBYDKCZwfETKzdnDTFMDRmq6OZuwtZ9jF2+n8SvJ1ALhd0+EEM+sGp2myWNWIKASAsmZUW5g58V+5pAIYHh6+uFwuq2MIztZwOsnMusFpmCteFSJSp0CWNCI7GB04lfifl1IBKEfRgUfPAsCKlOFIMrNOcBrxF7MKEU2mHFarPsN833GcYZ3DyrUAFFOKkyMqC8AwRwvAAjCsgGH3NgMsAMMKGHZvM8ACMKyAYfc2AywAwwoYdm8zwAIwrIBh9/8CRMLMjsArWXMAAAAASUVORK5CYII='/%3e%3c/defs%3e%3c/svg%3e) 2
2'/%3e%3cdefs%3e%3cpattern%20id='pattern0_76_735'%20patternContentUnits='objectBoundingBox'%20width='1'%20height='1'%3e%3cuse%20xlink:href='%23image0_76_735'%20transform='matrix(0.007628%200%200%200.0104167%200.133856%200)'/%3e%3c/pattern%3e%3cimage%20id='image0_76_735'%20width='96'%20height='96'%20xlink:href='data:image/png;base64,iVBORw0KGgoAAAANSUhEUgAAAGAAAABgCAYAAADimHc4AAAAAXNSR0IArs4c6QAAB6JJREFUeF7tXF1sVEUUPmd7q1X8iTFqxGD50aYPvhEfjCZIYgQCEVCbQDTx70EEjUaLrTuzOPbObAWJUQMYqw8SfxIlIGDA+P+ixgee1KhFERAJpjE88Jem3d5xT7ttCnTv3d2Z5e7dnXlr75wz33zfnTl3Zs4sgiuxMoCxtu4aBydAzC+BE8AJEDMDMTfvRoATIGYGYm7ejQAnQMwMxNy8GwFOgJgZiLl5NwKcADEzEHPzbgQ4AWJmIObm3QioZwEYYzNSqdRSrfViRJyptZ4BANNi7nNU86cR8QgAHNRa7/E8b5cQ4p8oo0qfV2UEMMZuAIB1iPgoAHiVgqsRuwARtwdBsFYpddg2JusCcM7vAYD3AeBy22Bj9ndSa/2AUupTmzisCsA5fwoAXgOAlE2QNeSLRsPTvu9vsoXJmgDpdHpRKpWit6PJFrga9RMAwHIp5W4b+KwIQHM+Iv5Wh9NOMY5PBEHQns1mj5mKYEUAzvk7APCYKZgk2Wut+5RSj5tiNhaAPjUR8WADTD3ncp3TWs9USh01EcFYgELgfcMERFJtEXGN7/tbTPAbC5DJZPZqrReZgEiqLSLu8X1/iQl+YwE45/sB4GYTEAm27ZdStpvgtyHASQC4zAREgm1PSSmNFpw2BNAJJtAYupTSiEMjY0LPOXcCGMjoBDAgj0zdCDAk0NTcCWDKoKG9E8CQQFPzWhDgQwBYadqRBNprrfVbSqknTLAbB+HCl9AjAEB75JeagEmQ7X/5I8uHpJR7TTFbEYBAMMbuQMTPGmBRNoCId/m+/7Mp+WRvTYDCSLgTAOituMQGuBr0cXxkZOT23t7e321hsypAQYQ1henIFsZa8UMLznullDttArIuAI0qzjkd1xntEtrspCVfm6WUT1ryNeHmPAFoLqfTLUScBwCUxzMEADTkKEdmixDi3ygQhUOaPwDg4qi6CXl+yvO8WUIICr6hhXNOO8N0UnY3AMwGgBEAOAAAP46MjGzq7e39dbKDCQG6u7uvIoLzZK8IaYGSlp71fb8vCghj7E1EXBVVLyHP10spu8OwdnR0NLW3t/dordcCQHORujSNfTA0NLR6w4YNtIs8FoS7urqubG5u/hoA5pZCiNb6OaXUq2F1GWOtiPhnHSRmDQdB0Bp2AF8g/yOt9X2l8Jefnvd5njdfCHFqVADO+XsA8GCJxlRNI+IK3/c/DrPhnH8CAMvK8FuLVXdIKUOJZYxRFuBLZYLfKqV8GDOZzFyt9b4yjan6Uc/z2oQQZ4rZFnKFjBcrFWCzZpJKpRb29PR8HtLH61Op1F8A0FJmo/QSz0XG2GZEXF2m8Wh1rfULSqmXi9kKIVK5XI7AtVbivwZsDnqed5MQgpKxpiyZTMbXWvNKsGqtN9EnI63obqnEAQD83d/fP3vbtm0U6acsjDGOiH6F/uM2S0spe0NeMC+Xy1HC7vQKgf5EAhid6QZBsCSbze4JATm9ADJpWdLDnufdGPbZzTmn+EZxrtJyggQYNPxe3y2lXBqGIJPJ7NBaL68UZRx2lJLu+/79Ef0yTck5QzHgACLSgqHSEpkhxjlfCAC0UZekskBK+UXI1Eqf2RTfKs4ER8T9NAKM9/PzG+MvKqV6Qqah1PDwMAk9MyEKVDX4jnOQT218l0ZAByKGfs+XQFpkMOacMzrDLsFXLVSpdvAd7+NSFEJclMvl6E7UtYY9X2zjgMIQwwUxtxB8CeexgYGB1tGVcCaTeUVr3WmCHhF3+b6f9FVvSRRYyof1pZTrxrci5gAA7V6abE9HBuOSelfjlSyl4wee580RQhyaIJwx9g0izjfs/zopZVIXXSV13WTlO6mBvVLKxfT3ZAFWIiJ9EZmUI/39/bPCVsYmzuO2FULQyvcQANA1XJNCd8xGT9YmBHDBOJpPm8G3r69v+CwBbAVjANgppUzUqjea+rEaNoPveJtnBd38uYALxkXUsB18pxSA/sk5/xYAKL3EFfsMTATfogIwxmwEY/vQ68Cj1nqZUmrX5K6c991vMRjXAWVWuzC68h0PvkVHgMVgbBV9HTgbXfme248pV76WgnEdcGatCxMr35IEcMHYGvHjjs4LvqFTED10wdieCFMF30gBCsGYfqrrGntQGtLTlME3UoDCNEQpJ10NSZu9Tov8NaaiSVuh28/pdPq6QtJRo9x8sUf7mKcThaTe48UcR+7/M8bSiKhsI2sQf89IKV8P62ukAJR42tbW9qWFs4IG4Xysm3Rdq6mpaUlYVt1ovVJYEUJckcvlvsrfEbi1lPquDnw/ODi4YOPGjaejuChJAHLS2dk5raWl5e0GvZIaxePk51s9z1slhKCEt8hSsgDjnuh3QRFxvdba6HdyIpElr8IvQRA8n81my0pAK1uAAi+U0DUPEZdrrW8rZD9f3UC/G0fJyHRd6TAi/hAEwXal1HeVvDOVClC0raifrzG92l9JJ8uxudD4nQDnqOMEKOd1rUJdJ0AVSC3HpROgHLaqUNcJUAVSy3HpBCiHrSrUdQJUgdRyXCZegHI66+qWuBnniKoeA9YXYtWDWp+enQAx6+oEcALEzEDMzbsR4ASImYGYm3cjwAkQMwMxN+9GgBMgZgZibv5/aizjl0sIz3kAAAAASUVORK5CYII='/%3e%3c/defs%3e%3c/svg%3e) 1
1'/%3e%3cdefs%3e%3cpattern%20id='pattern0_100_475'%20patternContentUnits='objectBoundingBox'%20width='1'%20height='1'%3e%3cuse%20xlink:href='%23image0_100_475'%20transform='scale(0.0104167)'/%3e%3c/pattern%3e%3cimage%20id='image0_100_475'%20width='96'%20height='96'%20xlink:href='data:image/png;base64,iVBORw0KGgoAAAANSUhEUgAAAGAAAABgCAYAAADimHc4AAAACXBIWXMAAAsTAAALEwEAmpwYAAAE10lEQVR4nO2cS4gdRRSGS6MO4guRIHkYVNABF27MQldu3Ai+Ft6FG1cyPpJWh2GY2/X/ReFGss1GFEVQUHAcxkWID4Ss3MwouHBh3AhiFgomxlGJkhkjx9TIcLl3bvftru6+3eeDgmHIpE6d/9Tp6jpVbYyiKIqiKIqiKIqiKIqi7ADAbSRXSG6QvKSNu/lAfLRKcrY05wM4q05nrsATn3nvDxYWIES+Rj0n8sFyGQJo2uFkAQjgtzIE0Ojn5D5QAVhvAKkAVAE6ncJMlc8AAM+aluOce66pAqx5768xLSdJkhkA600TYM1au890BGvtvqwiFO4sS9rpQuQPImOWsdcugKkQ7/0hAAmATwGcJvmHNPlZfuecOypbJ1Xa1AkBrLUHALxBcjPDjNySLQDv/e1V2NZ6AUg+AeD3PCuP0GQL5bEK7GuvACRfChGd1/n/zwZr7YuRbWynALwc+RM7fyAlRZsJrRTAe39wwrQzMh157/fHsLWVApB8u0Tnb8+ENyPZ2i4BvPeHsqx2JmibpVSoplGAgZryrjVTAEkE52/PgiNF7Yvhn6gdjKopj6qZkvwkogAni9pXtn9M7A7G1JSXh/z77yIKcLqofWX7pwoBNvLUTBm3Br1R1L6y/VOrACTPN1mAYfaV7R8TuwMAH+3y9yt1p6C89pXtnypmwCzJc0OccZbkXXU/hPPaV7Z/TBUdhGXesuTU0D4YtcJwzh2NJYBz7oWi9sXwT70dDHdG6S9iAC529kVsgj7fijADXo9ka/sEsNYeKHM1JGklVs26lQII1tqHy0hFoSbwqIlEawUQpJhStCAje0smIq0WQJBiyiTpSNIOyUdMZFovgJCm6V6Sx2UlkyXqSb5b1TmlTggwUCk7AuBjkt9K1SxUzuTnk7LOj7HUbLQAclayiwezkiSZyXJOtHBHGfPtepeOJnrv9wP4KotvCneW46G33oWZkCTJDMkvs/qlcIc5Vx56PJ01CqCN9c4AbVQB2LBA0BnA6RdAL2pzYgHOlyHAahOmMqezrZQhwKx+rIO5nZ+1ppwJ2V/Zrpk2IKouNbkFH62U5nxFURRFURRFUZRBvPd3knw6fErgTMUvPVuhNCgnJnre+xtjK2StvX+MXZv9fv/mWgVxzs2FN+dfKxbkoggC4BiAh6R8WPb4SGKMHWumKfR6vT3OuftILpH8HMCFigX5U/qV/sUO7/2VRccE4NSYPl81TWV+fv5aiUwxUiKFce4D79Z+AfAhgOf7/f7deQ+HWWsfHxdEMj4zLSwtLd0Ujh4eJ/kNyX8qniE/AnhHnmGjDnR5768n+RrJvzL8fxckyMy0kqbprQCeCvcDvq94dvx3hyw4+8l+v3/L4uLiDSS/zvH3p0ybAHAHyWdIvk/yp4rF2MrbJwCaNuN3rLCGXayruznnHjBdobdjhQXgRANq1xtzc3NXm67ivb9qYMn7d8Up60TdPmgUCwsL14Ul77Hwclb461u7NWvty3WPudGkabpXtivCtkWmk815Wpqm99Y9xmn8+m1P9rAA/FAw/fxsjLmi7jFNNWma3hNu6a9OsMKKcge5s/R6vT3W2sPhgf5Z2FMa5fwzsT4IqATk4olz7kGSrwD4Inwy+RyA96r+VLKiKIqiKIqiKIqiKIpippZ/AcJBDyT9qRKlAAAAAElFTkSuQmCC'/%3e%3c/defs%3e%3c/svg%3e) $601k
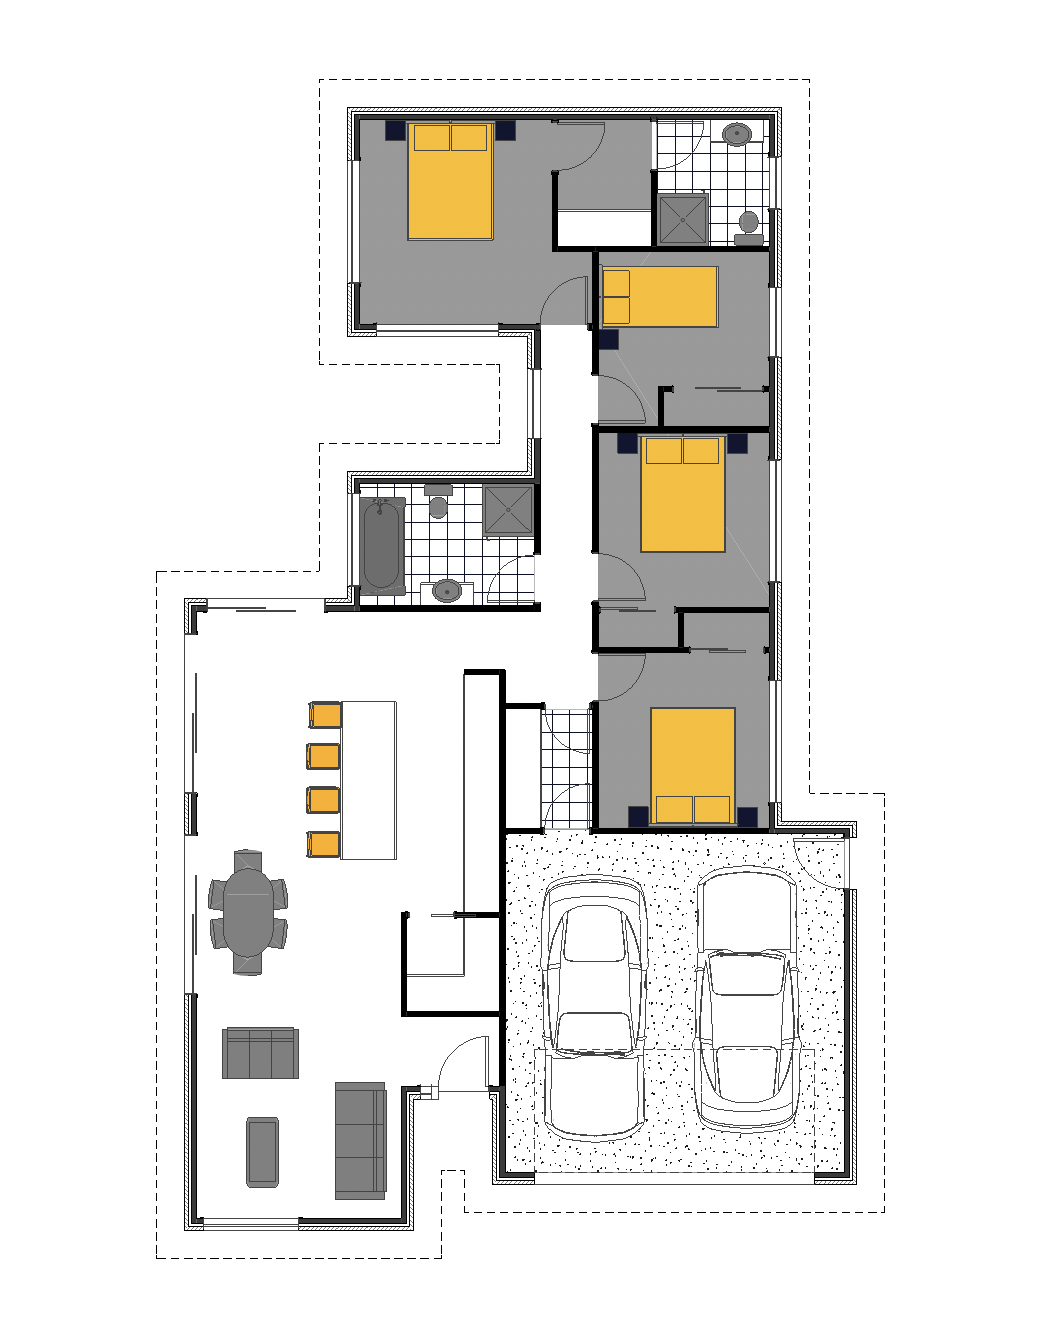
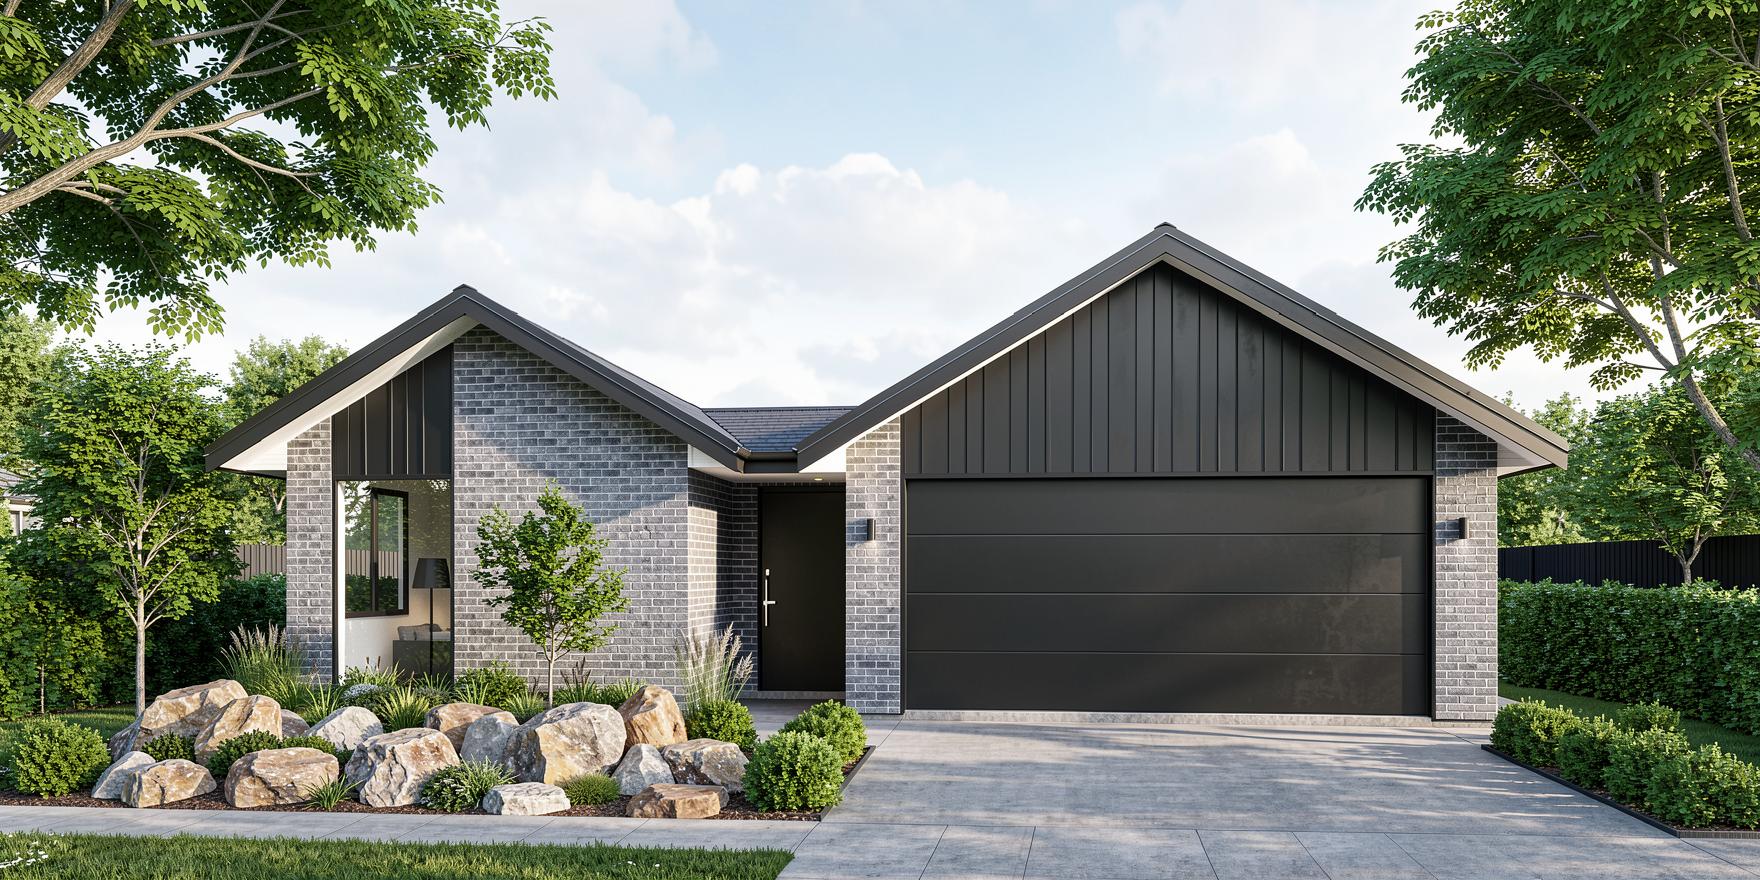
$601kDiscover the perfect blend of contemporary elegance and functional design in this exquisite four-bedroom, two-bathroom home. Spanning a spacious 166.8 m², this residence is thoughtfully crafted to meet the needs of modern living while offering timeless style and comfort. Step into the heart of the home where the open plan living area seamlessly integrates with the kitchen, creating an inviting space ideal for family gatherings and entertaining guests. The kitchen is equipped with premium Bosch appliances, complemented by sleek stone benchtops and an expansive walk-in pantry, ensuring both practicality and luxury. The laminate flooring throughout the living areas enhances the warmth and sophistication of the interiors. Meticulous attention to detail is evident with high-quality fixtures such as Yale digital locks, Windsor hardware, and Hag 11 doors, delivering both security and aesthetic appeal. The bathrooms feature contemporary double drawer vanities, bathroom storage towers, tasteful 600 x 600 tiles, and elegant shower rain heads, creating a spa-like ambiance. The master suite boasts a private ensuite and a generous walk-in wardrobe, providing a sanctuary of comfort and organization. Additional highlights include the convenience of a separate laundry room and integrated drainage systems for wastewater and stormwater. With robust construction using bricks and weatherboard, combined with thoughtful features like LED lighting and PDL switches and plugs, this home offers durability and modern efficiency. Completing the residence is a double garage designed for functionality, making everyday living effortless. This home embodies a harmonious balance of style, practicality, and quality finishes—an ideal choice for those seeking a sophisticated lifestyle in a thoughtfully designed space. Artist Impression Only
Explore the floor plan