The Halo 300
 Added on: 14 Oct, 2026

 5
 3
 2
 3
 $1.050M
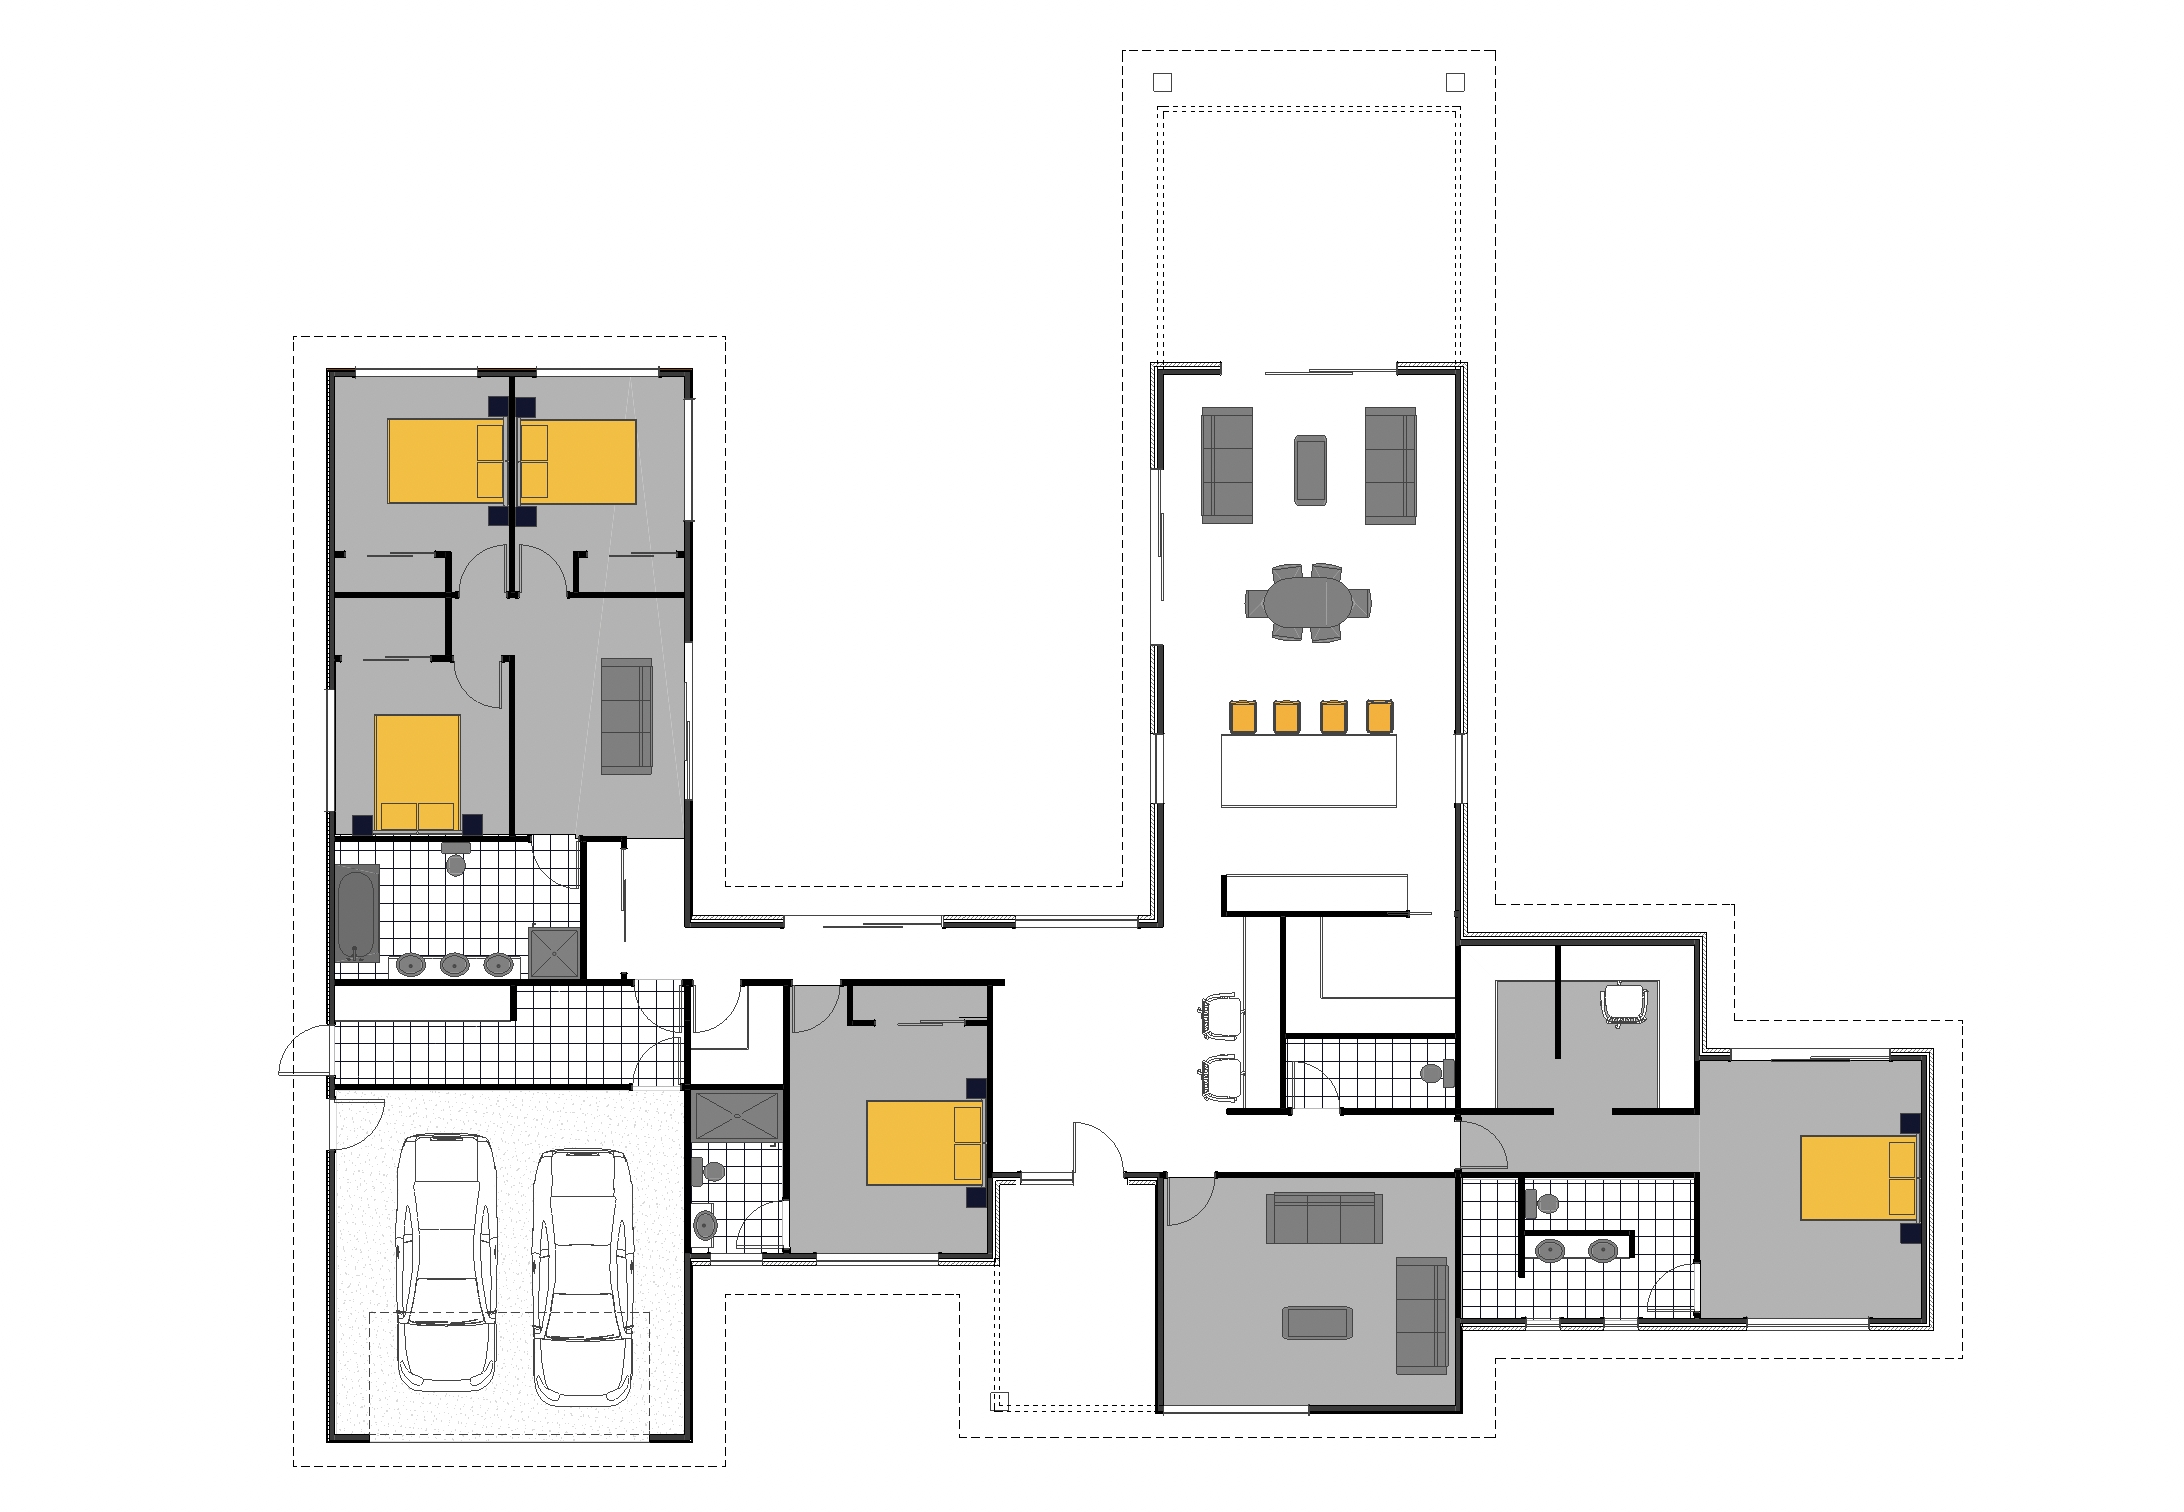
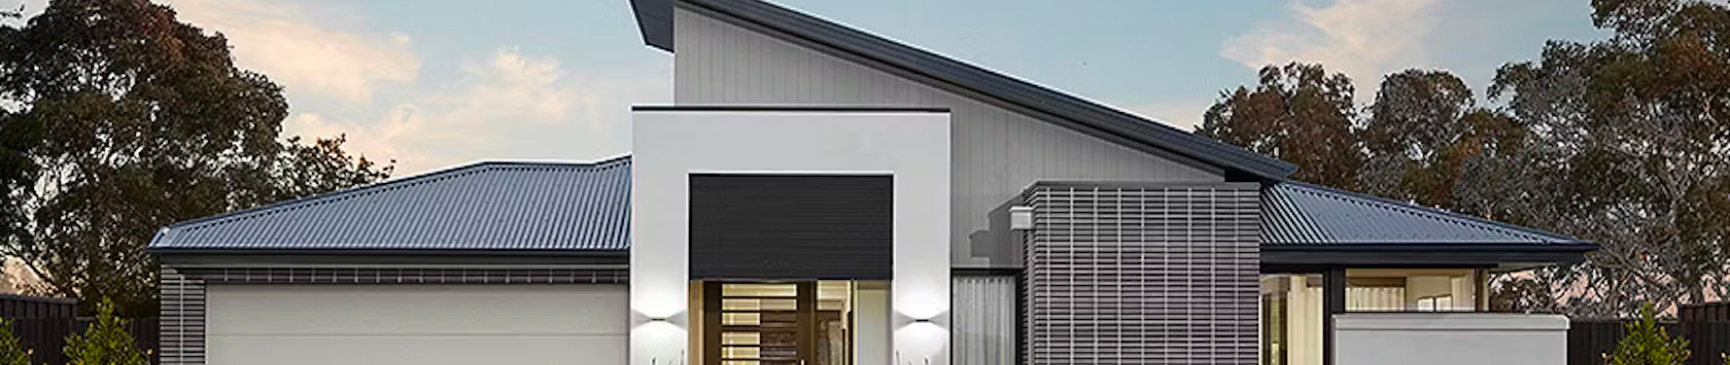
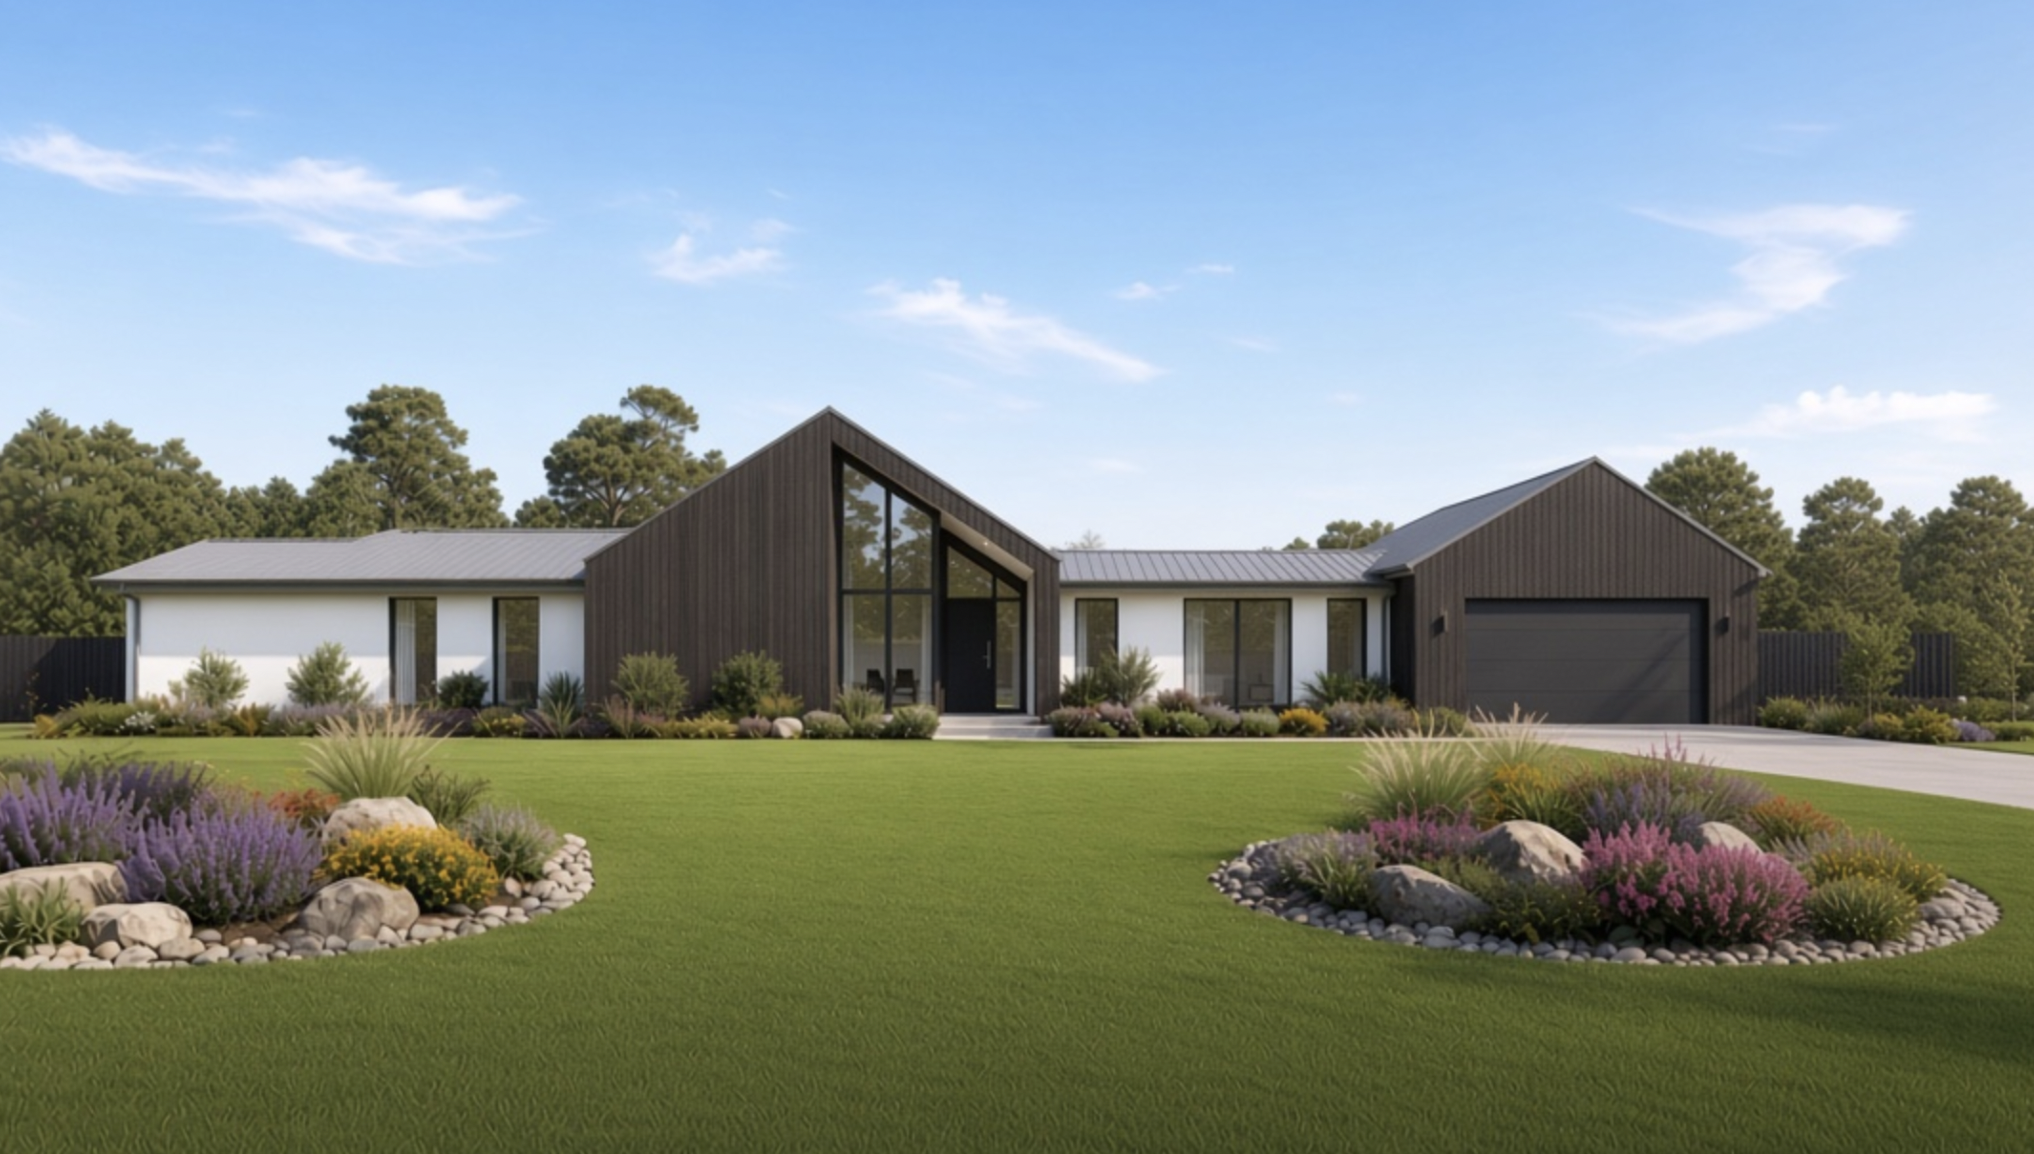
Introducing an architecturally designed masterpiece that perfectly blends modern sophistication with functional living. This stunning five-bedroom residence offers three luxurious bathrooms and three versatile living areas, providing ample space for family life and entertaining guests. Spanning 300 square meters of thoughtfully crafted floor area, every detail has been meticulously planned to create a harmonious and inspiring home environment. Step inside to discover an open-plan living concept adorned with premium laminate flooring and elegant tiled wet areas, complementing the warm, inviting atmosphere. The gourmet kitchen is a chef’s dream, featuring sleek Bosch appliances, a stone benchtop, and a spacious walk-in pantry for effortless organization. PDL switches and plugs, along with LED lighting throughout, ensure modern convenience meets energy efficiency. Designed with both comfort and security in mind, the home boasts Yale and Sylvan digital locks, enhancing peace of mind while maintaining seamless accessibility. The bathrooms are designed for indulgence, boasting large 600 x 600 tiles, a luxurious shower rain head, double drawer 900 vanities, and ample bathroom storage towers. The master suite is a private retreat, complete with a spacious ensuite, a walk-in wardrobe, and a separate toilet for added convenience. Additional highlights include a dedicated media room perfect for family movie nights, a kids’ retreat fostering a fun and creative space, and an inviting office area to support work-from-home needs. The house also offers practical features such as a separate laundry, covered porch, and a double garage. Built with a stylish combination of weatherboard and brick, this home not only captivates with its charm but also incorporates essential infrastructure including earthworks, drainage, power mains, and standard 80m² concrete slab foundations, ensuring lasting durability. Experience a new standard of comfortable, contemporary living captured in this beautifully designed home—where every element works together to create a space you'll love coming home to. Artist Impression Only
Explore the floor plan