The Harbour 211
 Added on: 11 Sep, 2026
 2
2'/%3e%3cdefs%3e%3cpattern%20id='pattern0_76_733'%20patternContentUnits='objectBoundingBox'%20width='1'%20height='1'%3e%3cuse%20xlink:href='%23image0_76_733'%20transform='matrix(0.007628%200%200%200.0104167%200.133856%200)'/%3e%3c/pattern%3e%3cimage%20id='image0_76_733'%20width='96'%20height='96'%20xlink:href='data:image/png;base64,iVBORw0KGgoAAAANSUhEUgAAAGAAAABgCAYAAADimHc4AAAAAXNSR0IArs4c6QAABgFJREFUeF7tXUGIHEUU/T+9YozGm9m9qIkeolHxskrAgzcNCp4MJCgmRFyiURAUk6Grl3L7924iqGCCewgxKhjR3ASNehRFFAMigTgHTfQSBC8hagzbme+Wbsjumpmq2q6Z6p35fa1f7///Xv1f1T3TMwhyRWUAo3oX5yACRF4EIoAIEJmByO6lAkSAyAxEdi8VIAJ0ZkApdTsAPAUADwDAWgC41pOzPwHgFCJ+XpblwampqR8953fVvLYVMDY2dtXw8PArzPwsAAwFYqFExDeSJNmttS4DYVaCqaUAhvw1a9Z8BACbKmXXZjIiHkuS5JE6iFBLAbIse52Zn+8G+ZcwEfG1PM9f6KYPF+zaCTDX838I2Hba8WBa0J1E1HQhqls2tROgF6t/HpmvEtGL3SLXBbd2AiilTgDAHS7BB7A5QUR3BcBZMkQdBTgHANctOSO/ieeI6Hq/KWGt6ygAd0qRiLxiVkoFxQtLP9TvcXRowkLjiQBSAaHXwEK80Cs2NF7o7L36aWjnV8KrSphtvi0H3z3GhmcbFwEWMSQCVDy1SAXYas4ybiPQtkJt823h2fBt833HpQVJCwp7CpIK8K3BRfY2Am0twjbfFp4N3zbfd1xakLSgsC3IdwXGtu+7CohNqK9/EcCXscD2IkBgQn3hRABfxgLbiwCBCfWFEwF8GQtsLwIEJtQX7n8CVL2T9A1g0OwX32mLAD1eASJAjwlf7E4EEAEiMxDZvVSACBCZgcjupQLqLoDWetXMzMwoIj4HAI9Gjrdf3H+IiAeSJDmutf5rflId74SVUrsA4EC/sBAjD0Tclef5m+18Wx9FKKWOAMDWGMH3gc8jRPRYpzysAmRZdg8zf9sHZPQ8BUQczfP8eCUBNm/enKxfv968NHFNzzNY3g7PN5vN1UePHr1YSQAzOcuyk8x82/Lmo+fRnySiDTav1hZkAJRSx7r1zq4twOU6bt5FzvP8IVv8TgKkaTqNiDttYDK+gIFpInrGxomrAHsQccoGJuMLGNhDRPtsnDgJkGXZFmZ+3wYm45cZYOYtRVF8YOPESYA0TTci4tc2MBm/zAAibszz/BsbJ04CaK1HyrI8YwOT8csMtFqtkcnJyd9snDgJAAColPoDAFbZAGX8XwbOE5H5XaOO7ygbQ1cB5F7Ab2U53QN4CaCU+hgArOdavzj71voTInrYJTufCtjHzC+5gA66DSLuzfO84cKDswBpmm5FRPNkVC4LA65HUK8W1Gg0bkiSxJyEElGgIwMXh4aGRrTWv7vw5FwBBkwp9SUA3OcCPMA2XxDR/a75ewmQpuk2RHzbFXwQ7Zj58aIo3nPN3UsArfXKsixPA8Cwq4MBsztz9uzZdfv377/gmreXAAY0y7KdzDzt6mDA7MaI6KBPzt4CaK2HyrL8DgDu9nE0ALbfN5vNUdsnYIt58BbAADQajQ1JkhgR5GPK/xi90Gq17p2cnDQ/t+l1LUmAuVa0g5kPeXnrT2NGxB15ni/pcLJkAeaOpRNmW+hPXp2zepmItLP1IsNKAsyJsBsA9i41gGU+bx8R7amSQ2UB5trRdmY23/4alD3hPDM/XRTFO1XIN3ODCGCAxsfHH2y1Wp9WDWg5zF+xYsWmiYmJz0LEGkyALMtMFRwOEVTdMZh5e4jVH7QC0jQ9jIjb605eoPgOE9GOEFjBKmD2OZH5mxDzFyPtrq8A4GoAuBkAVs9u3CtDJBAQ428AMF/B/MWc6zs9dJytgNOzFbAuhO8gAmitbyrL0gTe9mLmtUVRdLQJkVAIjDRNb5w92//ai3yCCGDr/8z8c1EUt4Ygp1cYaZr+hIi3tPMXah8IIoCt/zPzW0VRPNkr8kL4ma2CQ+YOtwNWkH0glAAd+z8ibsvz/N0QxPQKI8uyJ5i50zn/FBG1rRDXOCsL0G/9/xJxvdoHKgvQj/1/nghd3wcqC9CP/X+eAF3fB0II0Hf9/5IAtn0gxP1AZQFcNxuxuzIDIkDklSECiACRGYjsXipABIjMQGT3UgEiQGQGIruXChABIjMQ2b1UgAgQmYHI7v8BDiZYfz0OJxkAAAAASUVORK5CYII='/%3e%3c/defs%3e%3c/svg%3e) 2
2'/%3e%3cdefs%3e%3cpattern%20id='pattern0_76_734'%20patternContentUnits='objectBoundingBox'%20width='1'%20height='1'%3e%3cuse%20xlink:href='%23image0_76_734'%20transform='matrix(0.007628%200%200%200.0104167%200.133856%200)'/%3e%3c/pattern%3e%3cimage%20id='image0_76_734'%20width='96'%20height='96'%20xlink:href='data:image/png;base64,iVBORw0KGgoAAAANSUhEUgAAAGAAAABgCAYAAADimHc4AAAAAXNSR0IArs4c6QAAB/lJREFUeF7tnU2MFEUUx9+baRYR3fWDgxE9+UEiJhA/QBATNYooxBh18etkjHpaFT3Abr+OZfo1a0jUCJ44eNOoixoTRdSIX6igMUElJhCNB8GTgsMGP4beLaewh8z0zHQXM91bvVh123TVe6/+v35V1dU9tQi2GFUAjXq3zsECMHwTWAAWgGEFDLu3GWABGFbAsHubARaAYQUMu7cZYAEYVsCwe5sBJysA13XnIuIoANwMAHMM97MX94cQcXu5XF4nhPixF0Pt2uaSAUKIc8Iw/AYAzs06YIP2DgLAFcz8c5Yx5ALA87zXpJSDWQZaBFuI+I7v+6uyjCVzAK7rLkLEnQAn50aflHJxEARfZQUhDwDbEfG6rAIsmp2ssyBTAER0KwC8VTTRso4nyyzIDMDg4GB53rx53wLA/Kw7XDR7WWZBZgCI6MHaqmdz0cTKK56ssiATAGvWrJk1e/bsfQBwXkKHpZRyaRAEaoIudPE8b4mU8oukILPKgkwAuK5LiOinqPoKM99TaOUbgnNd931EvDEp3iyyoGcAQog5YRj+BAD9CcFWHceZn8eTZF5ApyoLegZARBsBYChFiOeZ+bG8xMrL7lRkQU8AiOgCAPgBAPoSRKg4jnOhEOK3xjpDQ0Mz+/v7H0bEewHg0ujaHgB4qVKpbN60adM/nWy6rnt+qVR6rjZOL4/qfAgA62pD3N5ObbrxVwOwtDYMfZ4CeCszr+z2JugVwCsAcFfKOOkGQbC+sU60UfcOACzo0Ha3lHJVEAQH4teV+Ii4GwDOil07JKVcEATBL23aqI3Bbv3lOhd0DcDzvCullLtSthwOOI5zsRDiz7oo6k4cGBhQ7TqJX6+6u1KpXBXPBM/ztkgp72gHDhHHfN9fHc+0Hv1dLaXckVcWdA2AiD4CgGtTlmoP+L7/YuzufwQRn9dJWUQc8n3/hca6RHQYAE7v0P4wMw9k6U/Z0pkLEHGR7/tf6/SrsU5XAEZGRlaWSqW3U5zt2bt378KxsbGJmIDq7l+kGehOZl5yAgAqzHxGlv6ULc/zcsuCjgCIaBgRP/V9v2kSirYc1Bhcnzjbajk5Oblq/fr1atxtKkQ0DgCnaQIYZ+am5S0RvQkAt3Vo/xozN81Jvfqr++k2C1zXXYaI1zCzejnVUtoCICIBAE8CwDgi3uT7/pf1lkR0PwA0DStt7H7MzG13RHsVhIjmAYCK58yY398dx1kohNgfy4CegNdt6WRB/Ok4En9rNGQ+xcxK16bSAqBB/HrFw1LKm9QWgu6WAyIu7jQeElFPQ1A0Jqtl6DMqrijIbY7jPBEXX13Lwl/DzfcBANyQlL31uSAC9m5svmqB0ASgjfh1X5VozX199J43KYZXmfnuThWISD20qYe31NJuEk5tFKuQpT/dLACA0do2RVz8emRNEI4DSBC/3vCPaMnZtMqI9bcKAJcws9qaaFuiZajakFuYIuZux3EWCyGUza5L1v6IKDULAOAIAMxOCPo4hGMA1IRbe5pteljqpseIuNH3/UfT2kYPYmoV1QlCxwexNNvtrmfpTycLNGMcURPzMQCxyUKzfUu1tlsOnYwJIfomJiYeklLe17Ci+h4RXy6Xy5t7vfPjfrP0p5kFSTqOSylvCYJgx/EhKNr3UONW0q5mktFjRLulN53aae4RderSEURc6fv+J6pC0yTsed7lUko1xsWXeGn6/Oo4zkWNWw5pDab79S6z4HDti5EVjcv6lmVoNxAQsWXLYboLnBZ/F1mgVpIr4m8E2z6IeZ63WEr5HgAkrXjqMapXjcuCIEh8hZfWoel2PdLoMwCYoRF7JXqgVc9ATaXjVsTIyMhlpVJJDUfxbV8Nf7ZKgwIdxW+ZA+KyRVvOmX0F9n/EkrZLmrobSkTy/yhcVn1m5kSNLYCslO5gxwLIWeA08xZAmkI5X7cAchY4zbwFkKZQztctgJwFTjNvAaQplPN1CyBngdPMWwBpCuV8vSgA1JcKa6rVqtrgg76+PvXZ99O170Avyrn/uuZzi68IAPY7jrNACKF+Z3u8CCHOCsPwOwCYq6tSTvVyja8IAAaZeUs78TzPWy2lfDUnYXXN5hqfcQDVarV/w4YN6uOolrJ27dqBGTNmqK8tjJW84zMOwHGcASGE+qC2kADyjs84AAC4g5nfaAeAiO6s/ax1zNjt/5/jXOMzDqD2C5h9YRguHR0d/T0+CR89enQXIl5oEkDe8RkHEIl7ABEfL5fL29TfYRgul1KOmha/AXxu8RUFgMmb3KhvC8Co/AAWgAVgWAHD7m0GWACGFTDs3maABWBYAcPubQZYAIYVMOzeZoAFYFgBw+5tBlgAhhUw7N5mgAVgWAHD7qc6A/5i5lMN9zlX90SkTv+apetkqgH8zczawel2okj1iOjv2mEcM3VjmmoA/zDzKbrBTcd6tXM11GmOSadENnVrqgFUa8cVaN8d0xSAOr1F57fBx7qXBYDKCZwfETKzdnDTFMDRmq6OZuwtZ9jF2+n8SvJ1ALhd0+EEM+sGp2myWNWIKASAsmZUW5g58V+5pAIYHh6+uFwuq2MIztZwOsnMusFpmCteFSJSp0CWNCI7GB04lfifl1IBKEfRgUfPAsCKlOFIMrNOcBrxF7MKEU2mHFarPsN833GcYZ3DyrUAFFOKkyMqC8AwRwvAAjCsgGH3NgMsAMMKGHZvM8ACMKyAYfc2AywAwwoYdm8zwAIwrIBh9/8CRMLMjsArWXMAAAAASUVORK5CYII='/%3e%3c/defs%3e%3c/svg%3e) 2
2'/%3e%3cdefs%3e%3cpattern%20id='pattern0_76_735'%20patternContentUnits='objectBoundingBox'%20width='1'%20height='1'%3e%3cuse%20xlink:href='%23image0_76_735'%20transform='matrix(0.007628%200%200%200.0104167%200.133856%200)'/%3e%3c/pattern%3e%3cimage%20id='image0_76_735'%20width='96'%20height='96'%20xlink:href='data:image/png;base64,iVBORw0KGgoAAAANSUhEUgAAAGAAAABgCAYAAADimHc4AAAAAXNSR0IArs4c6QAAB6JJREFUeF7tXF1sVEUUPmd7q1X8iTFqxGD50aYPvhEfjCZIYgQCEVCbQDTx70EEjUaLrTuzOPbObAWJUQMYqw8SfxIlIGDA+P+ixgee1KhFERAJpjE88Jem3d5xT7ttCnTv3d2Z5e7dnXlr75wz33zfnTl3Zs4sgiuxMoCxtu4aBydAzC+BE8AJEDMDMTfvRoATIGYGYm7ejQAnQMwMxNy8GwFOgJgZiLl5NwKcADEzEHPzbgQ4AWJmIObm3QioZwEYYzNSqdRSrfViRJyptZ4BANNi7nNU86cR8QgAHNRa7/E8b5cQ4p8oo0qfV2UEMMZuAIB1iPgoAHiVgqsRuwARtwdBsFYpddg2JusCcM7vAYD3AeBy22Bj9ndSa/2AUupTmzisCsA5fwoAXgOAlE2QNeSLRsPTvu9vsoXJmgDpdHpRKpWit6PJFrga9RMAwHIp5W4b+KwIQHM+Iv5Wh9NOMY5PBEHQns1mj5mKYEUAzvk7APCYKZgk2Wut+5RSj5tiNhaAPjUR8WADTD3ncp3TWs9USh01EcFYgELgfcMERFJtEXGN7/tbTPAbC5DJZPZqrReZgEiqLSLu8X1/iQl+YwE45/sB4GYTEAm27ZdStpvgtyHASQC4zAREgm1PSSmNFpw2BNAJJtAYupTSiEMjY0LPOXcCGMjoBDAgj0zdCDAk0NTcCWDKoKG9E8CQQFPzWhDgQwBYadqRBNprrfVbSqknTLAbB+HCl9AjAEB75JeagEmQ7X/5I8uHpJR7TTFbEYBAMMbuQMTPGmBRNoCId/m+/7Mp+WRvTYDCSLgTAOituMQGuBr0cXxkZOT23t7e321hsypAQYQ1henIFsZa8UMLznullDttArIuAI0qzjkd1xntEtrspCVfm6WUT1ryNeHmPAFoLqfTLUScBwCUxzMEADTkKEdmixDi3ygQhUOaPwDg4qi6CXl+yvO8WUIICr6hhXNOO8N0UnY3AMwGgBEAOAAAP46MjGzq7e39dbKDCQG6u7uvIoLzZK8IaYGSlp71fb8vCghj7E1EXBVVLyHP10spu8OwdnR0NLW3t/dordcCQHORujSNfTA0NLR6w4YNtIs8FoS7urqubG5u/hoA5pZCiNb6OaXUq2F1GWOtiPhnHSRmDQdB0Bp2AF8g/yOt9X2l8Jefnvd5njdfCHFqVADO+XsA8GCJxlRNI+IK3/c/DrPhnH8CAMvK8FuLVXdIKUOJZYxRFuBLZYLfKqV8GDOZzFyt9b4yjan6Uc/z2oQQZ4rZFnKFjBcrFWCzZpJKpRb29PR8HtLH61Op1F8A0FJmo/QSz0XG2GZEXF2m8Wh1rfULSqmXi9kKIVK5XI7AtVbivwZsDnqed5MQgpKxpiyZTMbXWvNKsGqtN9EnI63obqnEAQD83d/fP3vbtm0U6acsjDGOiH6F/uM2S0spe0NeMC+Xy1HC7vQKgf5EAhid6QZBsCSbze4JATm9ADJpWdLDnufdGPbZzTmn+EZxrtJyggQYNPxe3y2lXBqGIJPJ7NBaL68UZRx2lJLu+/79Ef0yTck5QzHgACLSgqHSEpkhxjlfCAC0UZekskBK+UXI1Eqf2RTfKs4ER8T9NAKM9/PzG+MvKqV6Qqah1PDwMAk9MyEKVDX4jnOQT218l0ZAByKGfs+XQFpkMOacMzrDLsFXLVSpdvAd7+NSFEJclMvl6E7UtYY9X2zjgMIQwwUxtxB8CeexgYGB1tGVcCaTeUVr3WmCHhF3+b6f9FVvSRRYyof1pZTrxrci5gAA7V6abE9HBuOSelfjlSyl4wee580RQhyaIJwx9g0izjfs/zopZVIXXSV13WTlO6mBvVLKxfT3ZAFWIiJ9EZmUI/39/bPCVsYmzuO2FULQyvcQANA1XJNCd8xGT9YmBHDBOJpPm8G3r69v+CwBbAVjANgppUzUqjea+rEaNoPveJtnBd38uYALxkXUsB18pxSA/sk5/xYAKL3EFfsMTATfogIwxmwEY/vQ68Cj1nqZUmrX5K6c991vMRjXAWVWuzC68h0PvkVHgMVgbBV9HTgbXfme248pV76WgnEdcGatCxMr35IEcMHYGvHjjs4LvqFTED10wdieCFMF30gBCsGYfqrrGntQGtLTlME3UoDCNEQpJ10NSZu9Tov8NaaiSVuh28/pdPq6QtJRo9x8sUf7mKcThaTe48UcR+7/M8bSiKhsI2sQf89IKV8P62ukAJR42tbW9qWFs4IG4Xysm3Rdq6mpaUlYVt1ovVJYEUJckcvlvsrfEbi1lPquDnw/ODi4YOPGjaejuChJAHLS2dk5raWl5e0GvZIaxePk51s9z1slhKCEt8hSsgDjnuh3QRFxvdba6HdyIpElr8IvQRA8n81my0pAK1uAAi+U0DUPEZdrrW8rZD9f3UC/G0fJyHRd6TAi/hAEwXal1HeVvDOVClC0raifrzG92l9JJ8uxudD4nQDnqOMEKOd1rUJdJ0AVSC3HpROgHLaqUNcJUAVSy3HpBCiHrSrUdQJUgdRyXCZegHI66+qWuBnniKoeA9YXYtWDWp+enQAx6+oEcALEzEDMzbsR4ASImYGYm3cjwAkQMwMxN+9GgBMgZgZibv5/aizjl0sIz3kAAAAASUVORK5CYII='/%3e%3c/defs%3e%3c/svg%3e) 1
1'/%3e%3cdefs%3e%3cpattern%20id='pattern0_100_475'%20patternContentUnits='objectBoundingBox'%20width='1'%20height='1'%3e%3cuse%20xlink:href='%23image0_100_475'%20transform='scale(0.0104167)'/%3e%3c/pattern%3e%3cimage%20id='image0_100_475'%20width='96'%20height='96'%20xlink:href='data:image/png;base64,iVBORw0KGgoAAAANSUhEUgAAAGAAAABgCAYAAADimHc4AAAACXBIWXMAAAsTAAALEwEAmpwYAAAE10lEQVR4nO2cS4gdRRSGS6MO4guRIHkYVNABF27MQldu3Ai+Ft6FG1cyPpJWh2GY2/X/ReFGss1GFEVQUHAcxkWID4Ss3MwouHBh3AhiFgomxlGJkhkjx9TIcLl3bvftru6+3eeDgmHIpE6d/9Tp6jpVbYyiKIqiKIqiKIqiKIqi7ADAbSRXSG6QvKSNu/lAfLRKcrY05wM4q05nrsATn3nvDxYWIES+Rj0n8sFyGQJo2uFkAQjgtzIE0Ojn5D5QAVhvAKkAVAE6ncJMlc8AAM+aluOce66pAqx5768xLSdJkhkA600TYM1au890BGvtvqwiFO4sS9rpQuQPImOWsdcugKkQ7/0hAAmATwGcJvmHNPlZfuecOypbJ1Xa1AkBrLUHALxBcjPDjNySLQDv/e1V2NZ6AUg+AeD3PCuP0GQL5bEK7GuvACRfChGd1/n/zwZr7YuRbWynALwc+RM7fyAlRZsJrRTAe39wwrQzMh157/fHsLWVApB8u0Tnb8+ENyPZ2i4BvPeHsqx2JmibpVSoplGAgZryrjVTAEkE52/PgiNF7Yvhn6gdjKopj6qZkvwkogAni9pXtn9M7A7G1JSXh/z77yIKcLqofWX7pwoBNvLUTBm3Br1R1L6y/VOrACTPN1mAYfaV7R8TuwMAH+3y9yt1p6C89pXtnypmwCzJc0OccZbkXXU/hPPaV7Z/TBUdhGXesuTU0D4YtcJwzh2NJYBz7oWi9sXwT70dDHdG6S9iAC529kVsgj7fijADXo9ka/sEsNYeKHM1JGklVs26lQII1tqHy0hFoSbwqIlEawUQpJhStCAje0smIq0WQJBiyiTpSNIOyUdMZFovgJCm6V6Sx2UlkyXqSb5b1TmlTggwUCk7AuBjkt9K1SxUzuTnk7LOj7HUbLQAclayiwezkiSZyXJOtHBHGfPtepeOJnrv9wP4KotvCneW46G33oWZkCTJDMkvs/qlcIc5Vx56PJ01CqCN9c4AbVQB2LBA0BnA6RdAL2pzYgHOlyHAahOmMqezrZQhwKx+rIO5nZ+1ppwJ2V/Zrpk2IKouNbkFH62U5nxFURRFURRFUZRBvPd3knw6fErgTMUvPVuhNCgnJnre+xtjK2StvX+MXZv9fv/mWgVxzs2FN+dfKxbkoggC4BiAh6R8WPb4SGKMHWumKfR6vT3OuftILpH8HMCFigX5U/qV/sUO7/2VRccE4NSYPl81TWV+fv5aiUwxUiKFce4D79Z+AfAhgOf7/f7deQ+HWWsfHxdEMj4zLSwtLd0Ujh4eJ/kNyX8qniE/AnhHnmGjDnR5768n+RrJvzL8fxckyMy0kqbprQCeCvcDvq94dvx3hyw4+8l+v3/L4uLiDSS/zvH3p0ybAHAHyWdIvk/yp4rF2MrbJwCaNuN3rLCGXayruznnHjBdobdjhQXgRANq1xtzc3NXm67ivb9qYMn7d8Up60TdPmgUCwsL14Ul77Hwclb461u7NWvty3WPudGkabpXtivCtkWmk815Wpqm99Y9xmn8+m1P9rAA/FAw/fxsjLmi7jFNNWma3hNu6a9OsMKKcge5s/R6vT3W2sPhgf5Z2FMa5fwzsT4IqATk4olz7kGSrwD4Inwy+RyA96r+VLKiKIqiKIqiKIqiKIpippZ/AcJBDyT9qRKlAAAAAElFTkSuQmCC'/%3e%3c/defs%3e%3c/svg%3e) $759k
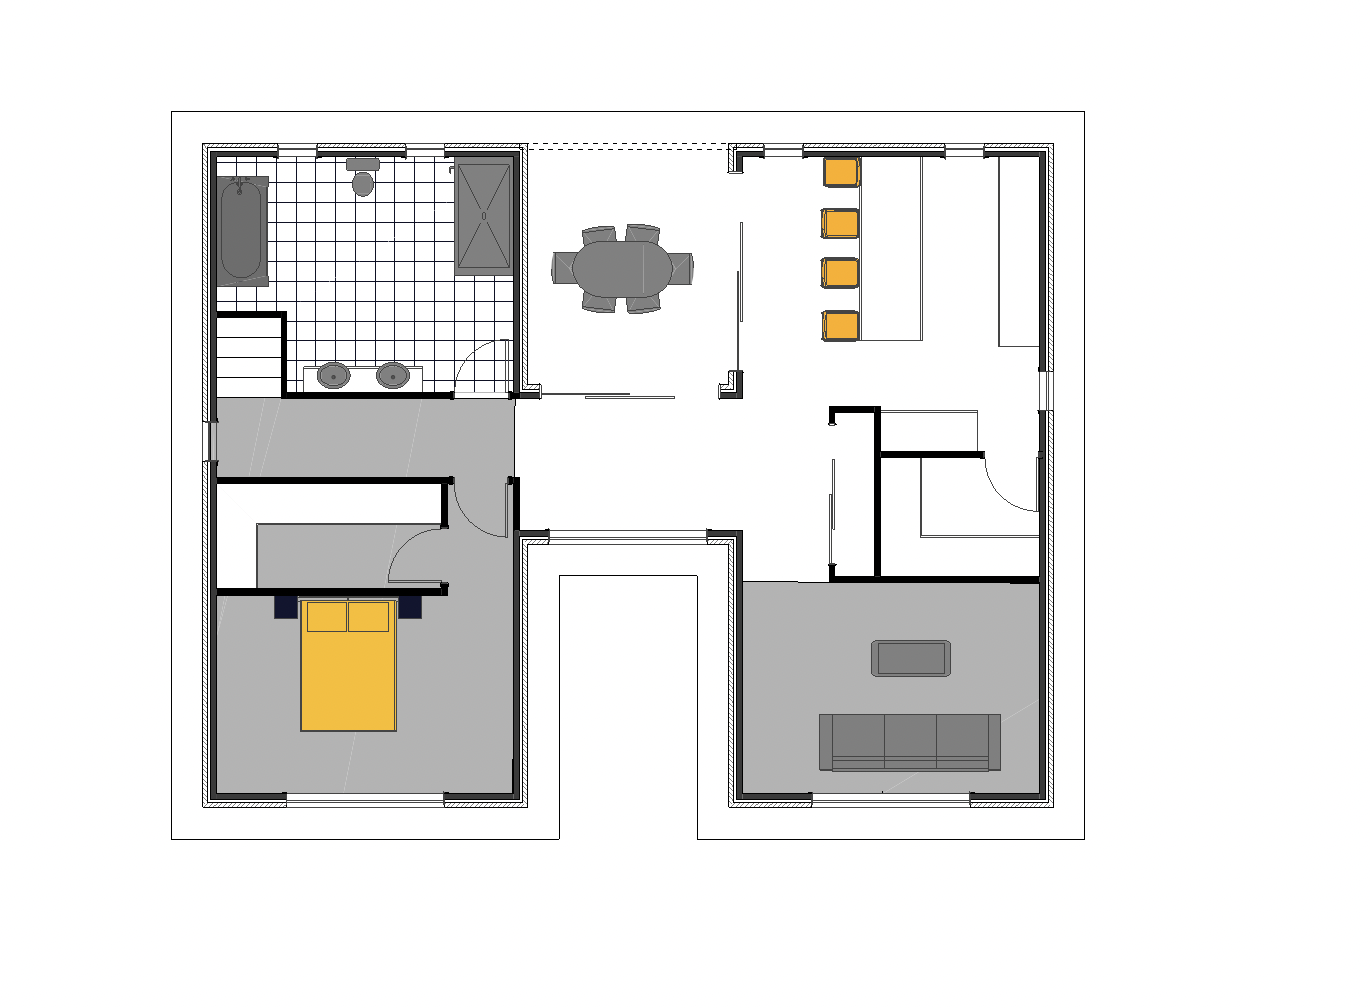
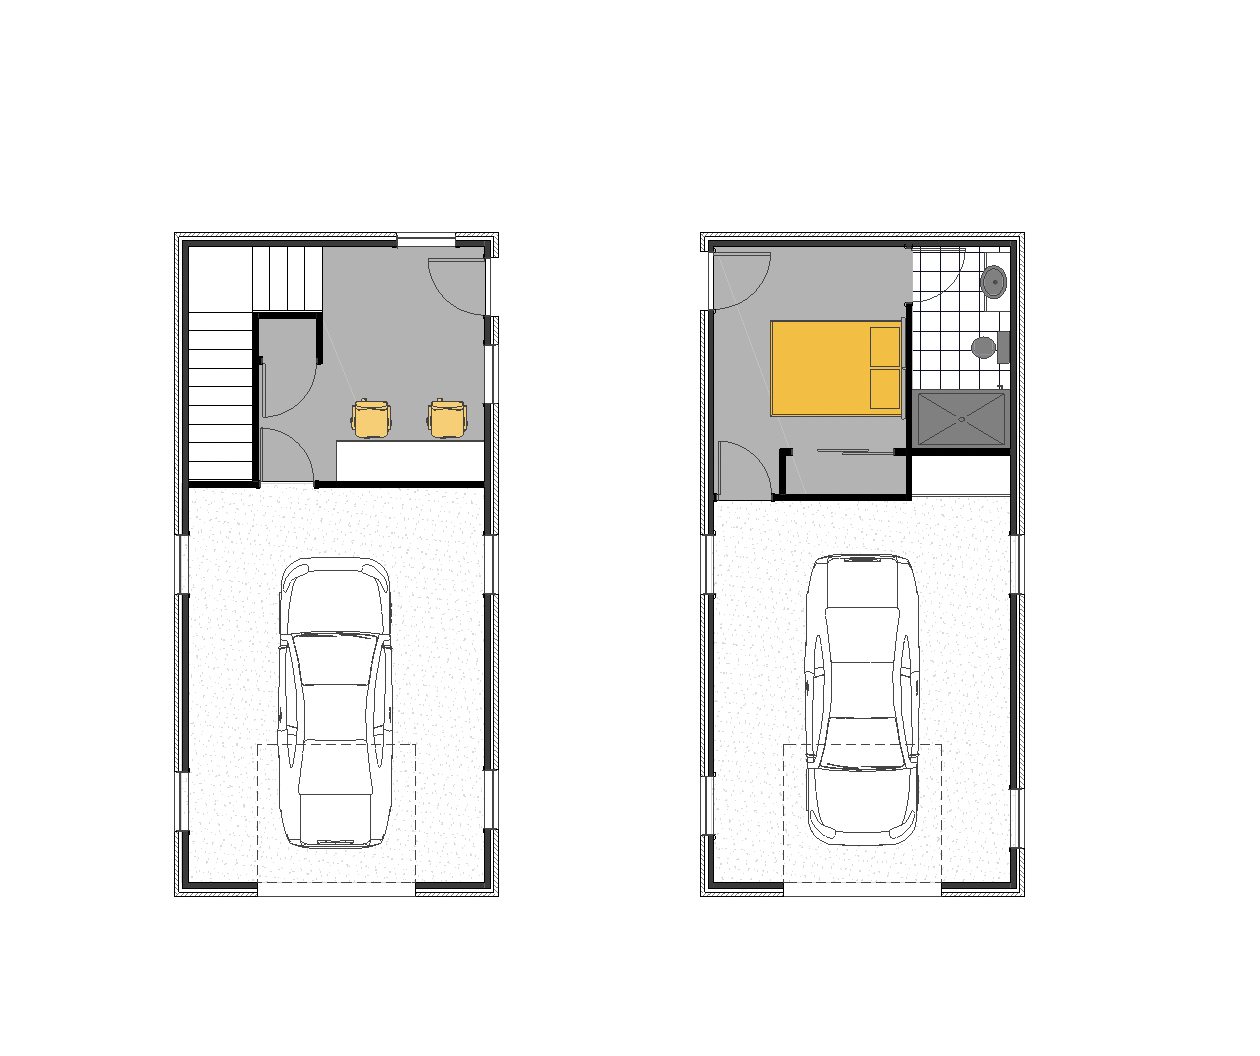
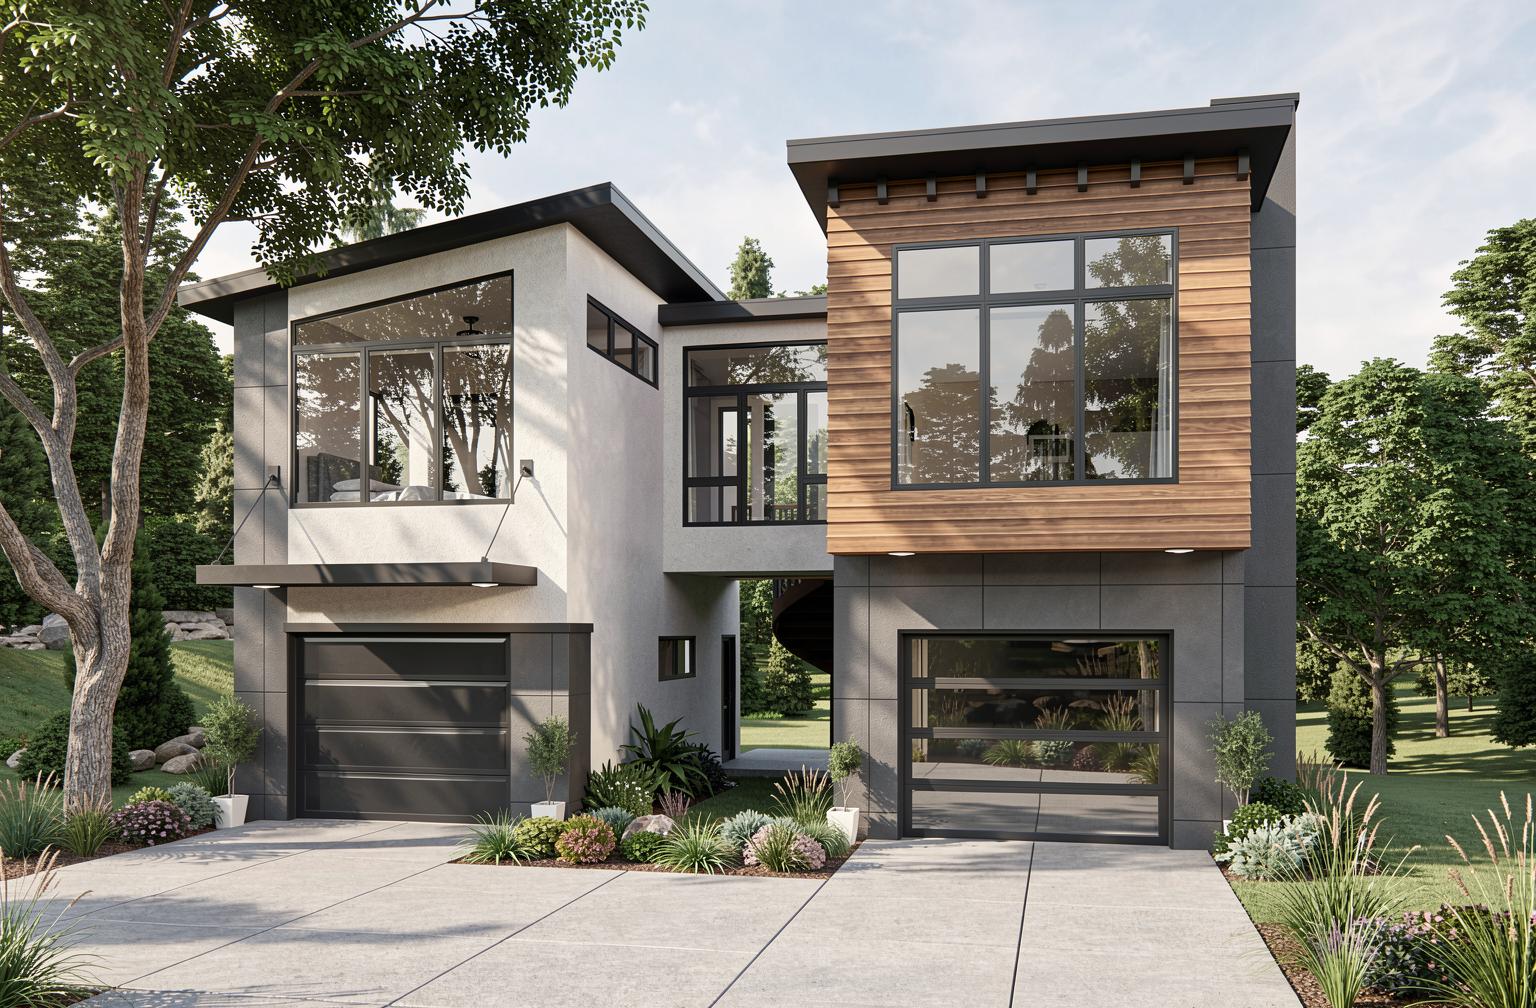
$759kDiscover the perfect blend of modern elegance and functional living in this architecturally designed two-bedroom, two-bathroom residence spanning 211 square meters. This thoughtfully crafted home boasts an open-plan living area that maximizes space and natural light, creating a warm and inviting atmosphere ideal for both relaxation and entertaining. The kitchen is a chef’s dream, featuring sleek Bosch appliances, a spacious butler’s pantry, and a stylish stone bench with a contemporary tile or glass splash-back. Adjacent to the kitchen, a study nook and office space provide a quiet retreat for productivity, while the media room offers an entertainment haven for family and guests. Every detail has been considered to elevate daily living—double drawer 900 vanities and bathroom storage towers enhance practicality and style in the bathrooms, complemented by luxurious 600 x 600 tiles and invigorating rain shower heads. The walk-in wardrobe adds a touch of sophistication and ample storage, while smart home features such as Yale and Sylvan digital locks ensure security and convenience. Quality finishes throughout include laminated flooring paired with carpeted areas for comfort, weatherboard and brick exterior walls, and durable roofing materials. Energy-efficient LED lighting and power mains are incorporated seamlessly, alongside crucial infrastructure elements like retention detention tanks and comprehensive drainage systems. Additional highlights include a covered patio and porch that extend the living space outdoors, an 80m² standard concrete foundation, and a double garage offering ample parking and storage. Designed to harmonize style, comfort, and innovation, this residence is an exceptional example of contemporary home design tailored to meet every modern lifestyle need. Artist Impression only
Explore the floor plan