The Harper 280
 Added on: 7 Oct, 2026

 4
 3
 2
 2
 $1.008M
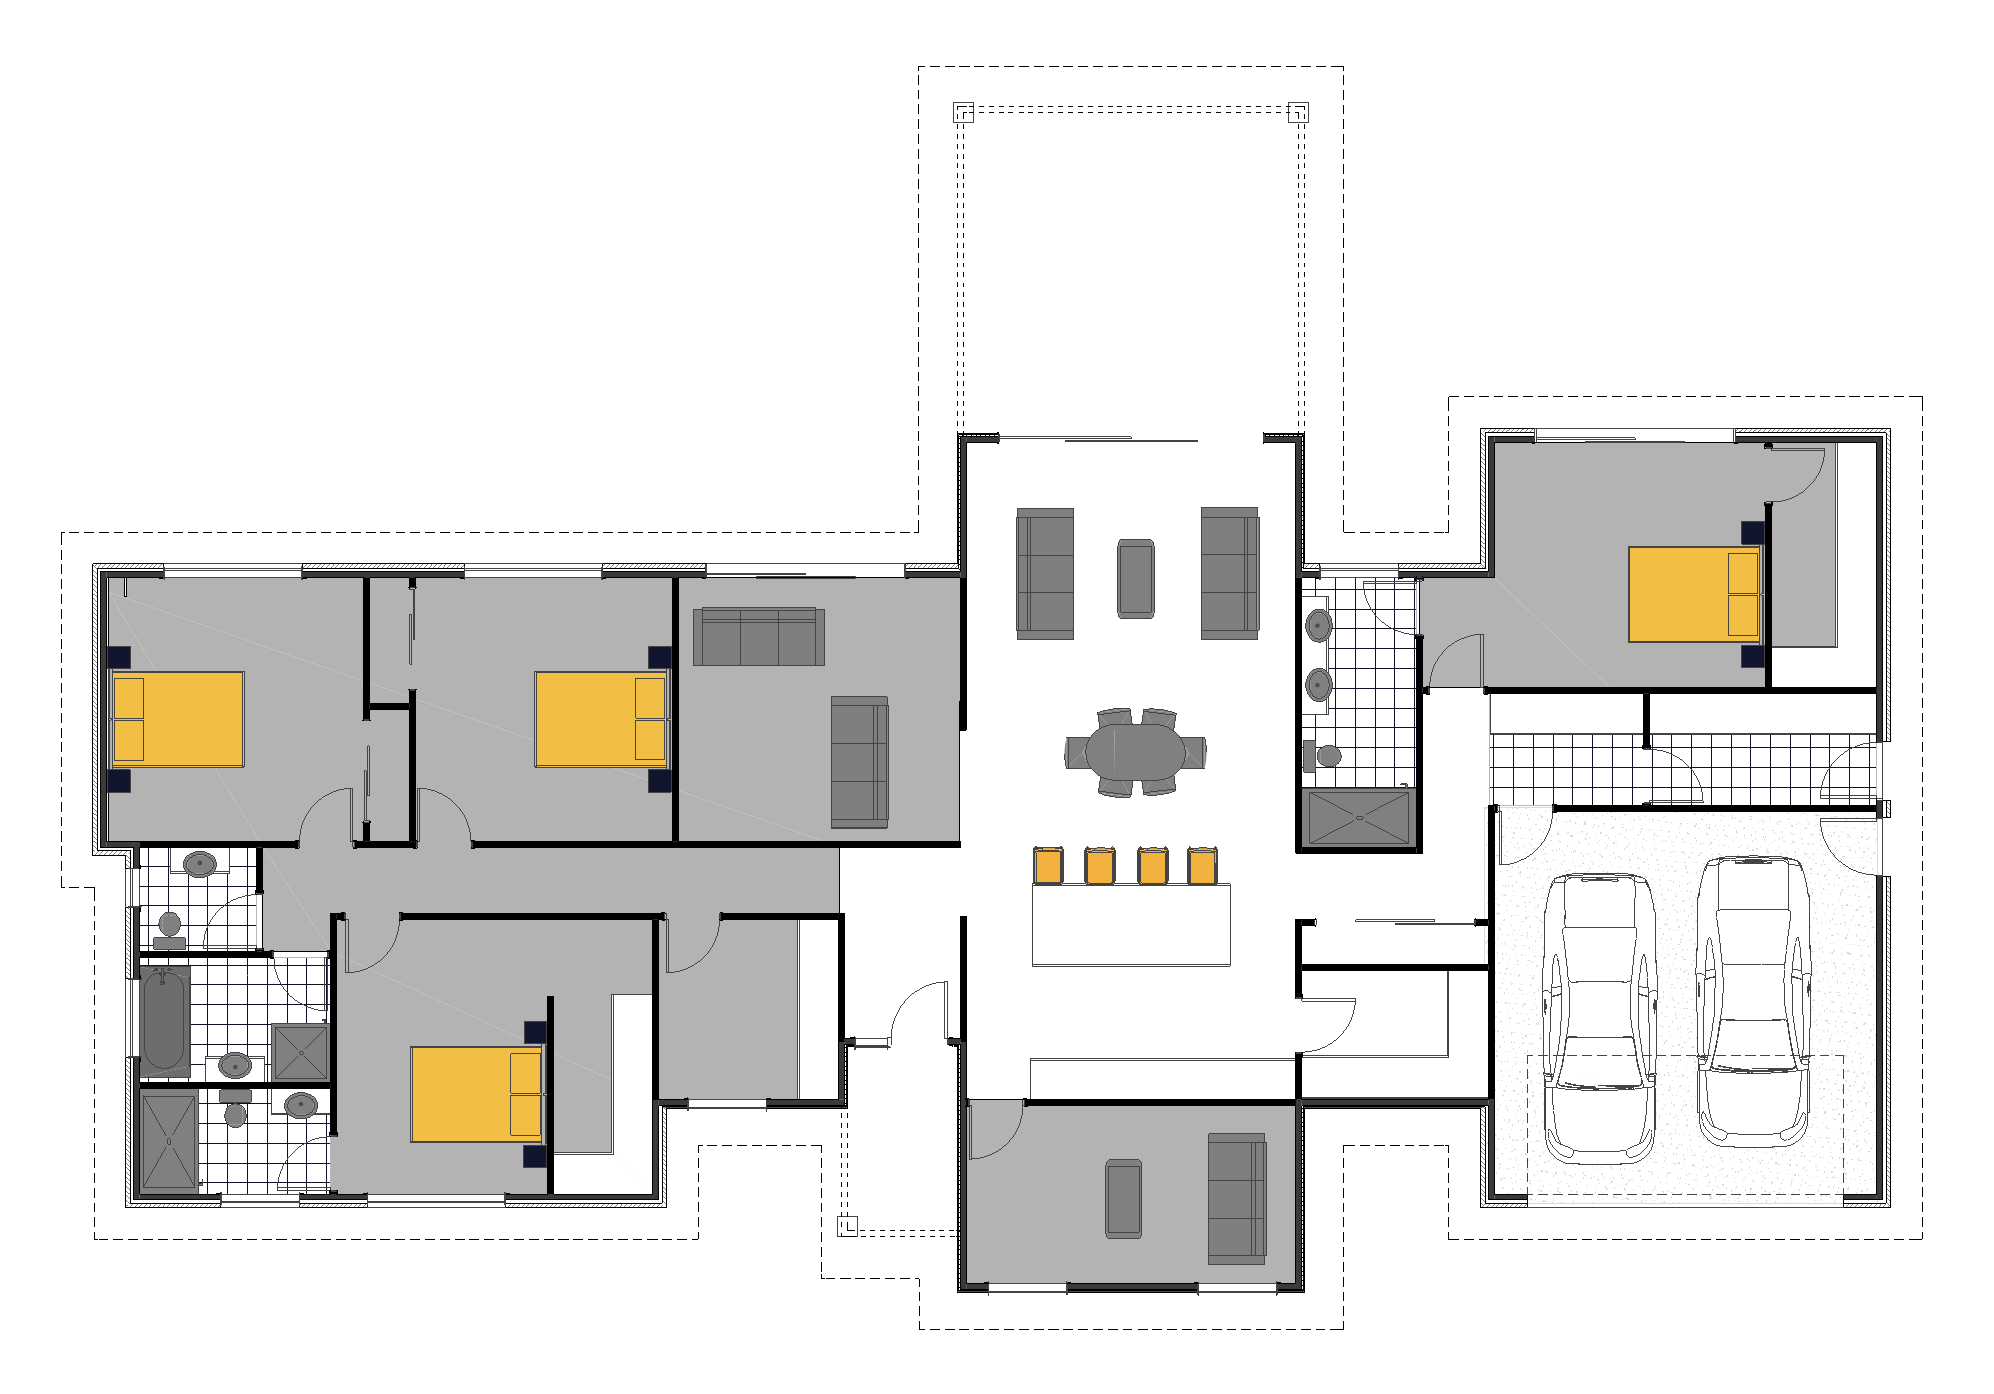
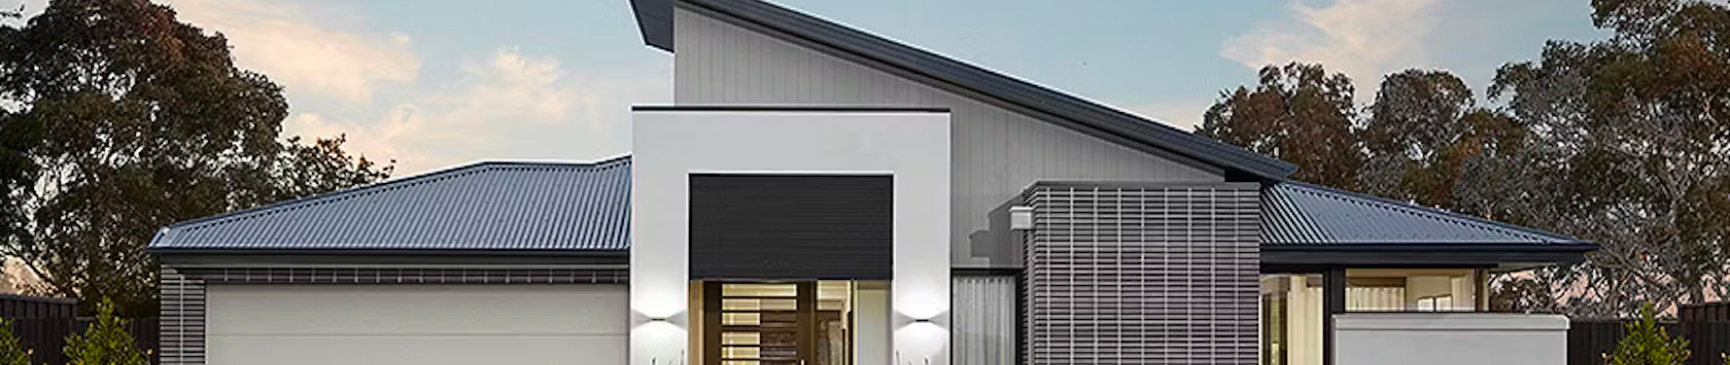
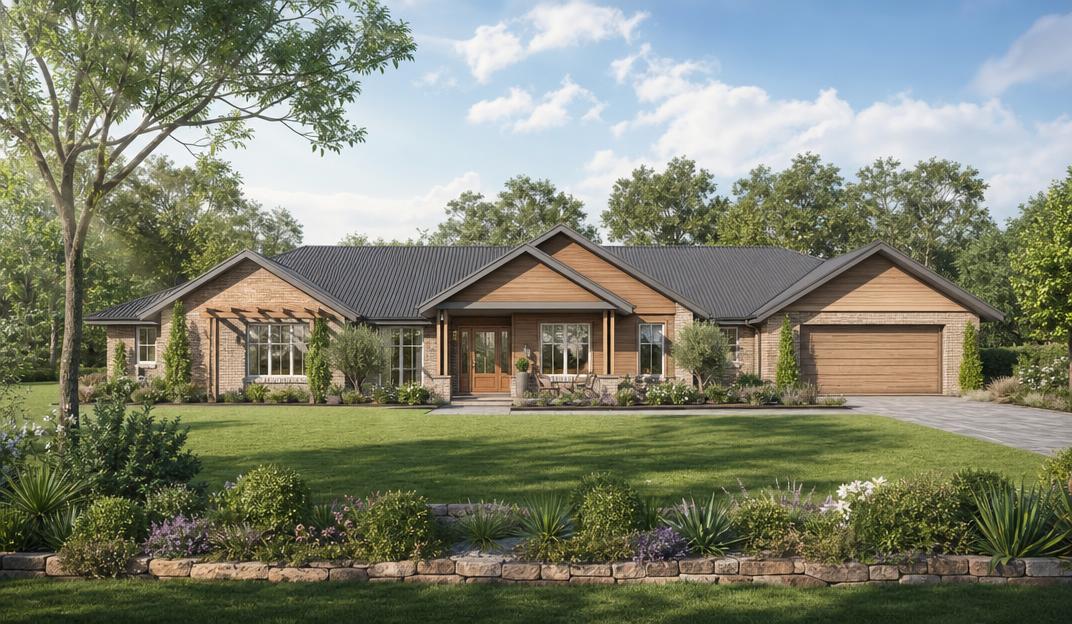
Introducing a masterfully architecturally designed residence that epitomizes modern living with its seamless blend of style, functionality, and exquisite craftsmanship. This stunning four-bedroom, three-bathroom home offers a generous 280 square meters of thoughtfully planned space, embodying both comfort and elegance. Step inside to discover two expansive living areas, perfect for both relaxing family moments and sophisticated entertaining. The open-plan living design maximizes natural light and flow, creating an inviting atmosphere throughout. The heart of the home features a state-of-the-art kitchen equipped with premium Bosch appliances, complemented by sleek stone benches and a spacious walk-in pantry alongside a convenient butler’s pantry—ideal for culinary enthusiasts. Bedrooms are designed with restful retreat in mind, including a luxurious master suite complete with a spacious walk-in wardrobe and a double-drawer 900 vanity in the bathroom, boasting a luxurious rain shower head and a clever storage tower. Each bathroom is adorned with stylish 600 x 600 tiles and either tile or glass splash-backs, contributing to a refined aesthetic. Additional highlights include a dedicated media room and a private office, offering ideal spaces for work and entertainment. Flooring choices vary seamlessly between sophisticated laminate flooring and carpet in select areas, with tiles expertly laid in all wet zones for durability and ease of maintenance. Practicality is not overlooked with features such as a separate laundry, double garage spaces, and secure digital locks by Yale and Sylvan. The exterior harmonizes classic brickwork with elegant weatherboard, framed by a welcoming covered porch enhancing curb appeal. With included infrastructure such as earthworks, power mains, and drainage, this home is ready to provide a seamless living experience. Enhanced by LED lighting and stylish Windsor hardware, this residence combines quality, comfort, and contemporary design in every detail. Artist Impression Only
Explore the floor plan