The Hayward 204
 Added on: 17 Oct, 2026

 4
 2
 2
 2
 $734k
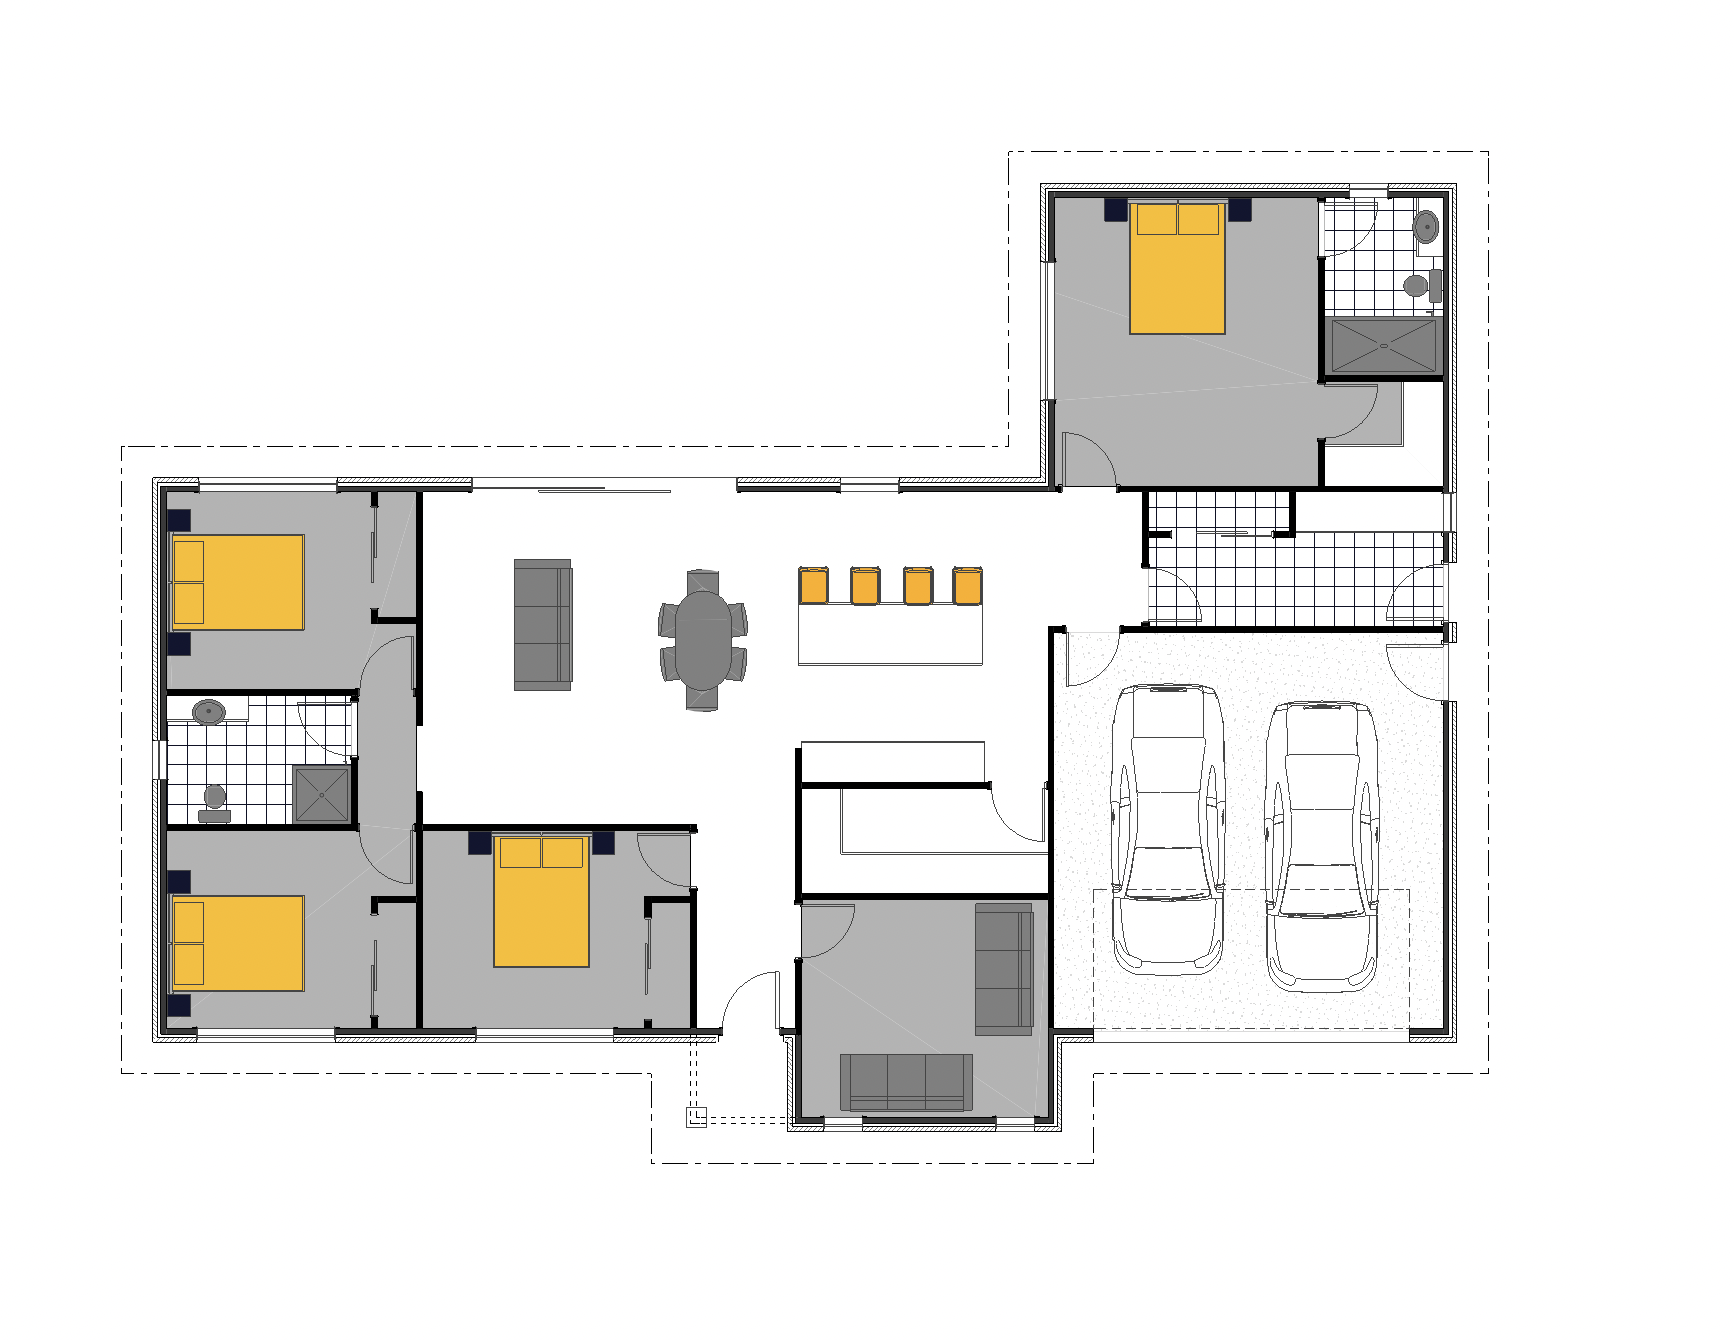
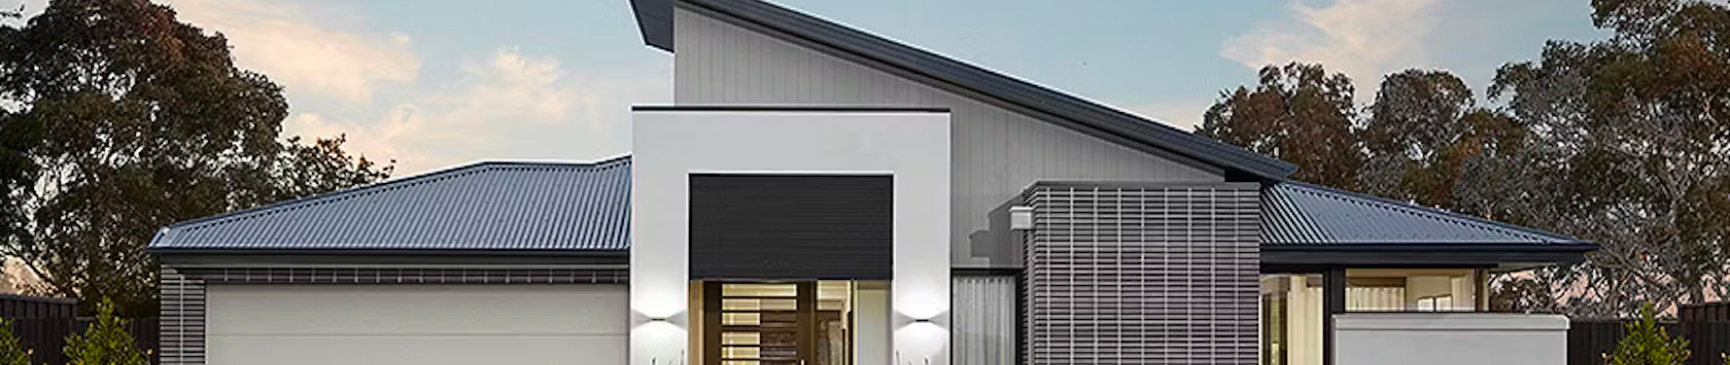
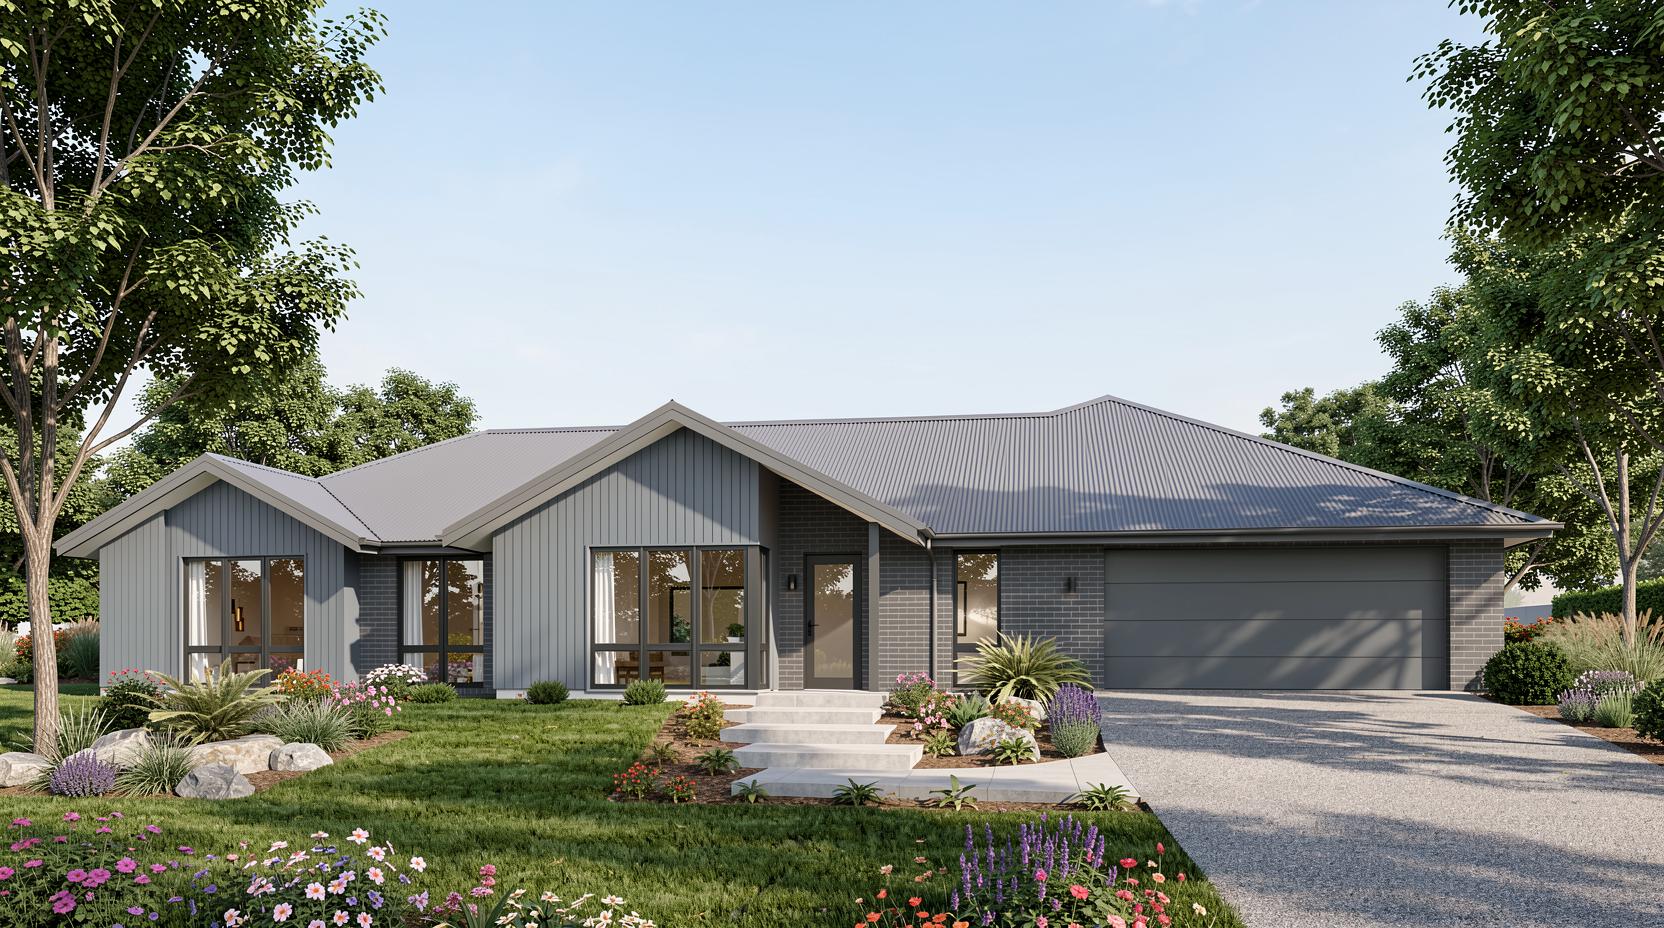
Discover the perfect blend of modern elegance and functional design in this stunning four-bedroom residence, thoughtfully crafted to elevate everyday living. Spanning a generous 204 square meters, the home offers two spacious living areas that create inviting spaces for family gatherings and quiet moments alike. The heart of the home boasts a state-of-the-art kitchen equipped with premium Bosch appliances, complemented by sleek stone benchtops and a sophisticated tile or glass splash-back that adds a touch of contemporary flair. Laminate flooring flows seamlessly throughout the main living spaces, providing both durability and warmth underfoot. Adjacent to the kitchen, a double drawer 900 vanity in the bathrooms enhances storage and convenience, while tiles in wet areas ensure easy maintenance. Security and comfort are paramount, with a Yale digital lock providing peace of mind at the entrance. The home is constructed using quality bricks and weatherboard, blending traditional charm with modern resilience. High ceilings and LED lighting illuminate the interiors, highlighting the impeccable craftsmanship and attention to detail. A luxurious ensuite and walk-in wardrobe enrich the master bedroom, creating a private sanctuary that exudes style and practicality. Additional features include Windsor hardware, Hag 11 doors, a shower rain head, and a bathroom storage tower, all designed to enhance functionality without compromising on aesthetics. Two garage spaces offer ample parking and storage, while earthworks, drainage systems for wastewater and stormwater, and mains power inclusions ensure a hassle-free transition into this thoughtfully engineered home. Experience a harmonious living environment where every detail is curated for comfort, style, and lasting quality. Artist Impression Only
Explore the floor plan