The Helix 530
 Added on: 16 Oct, 2026

 5
 2
 4
 4
 $1.855M
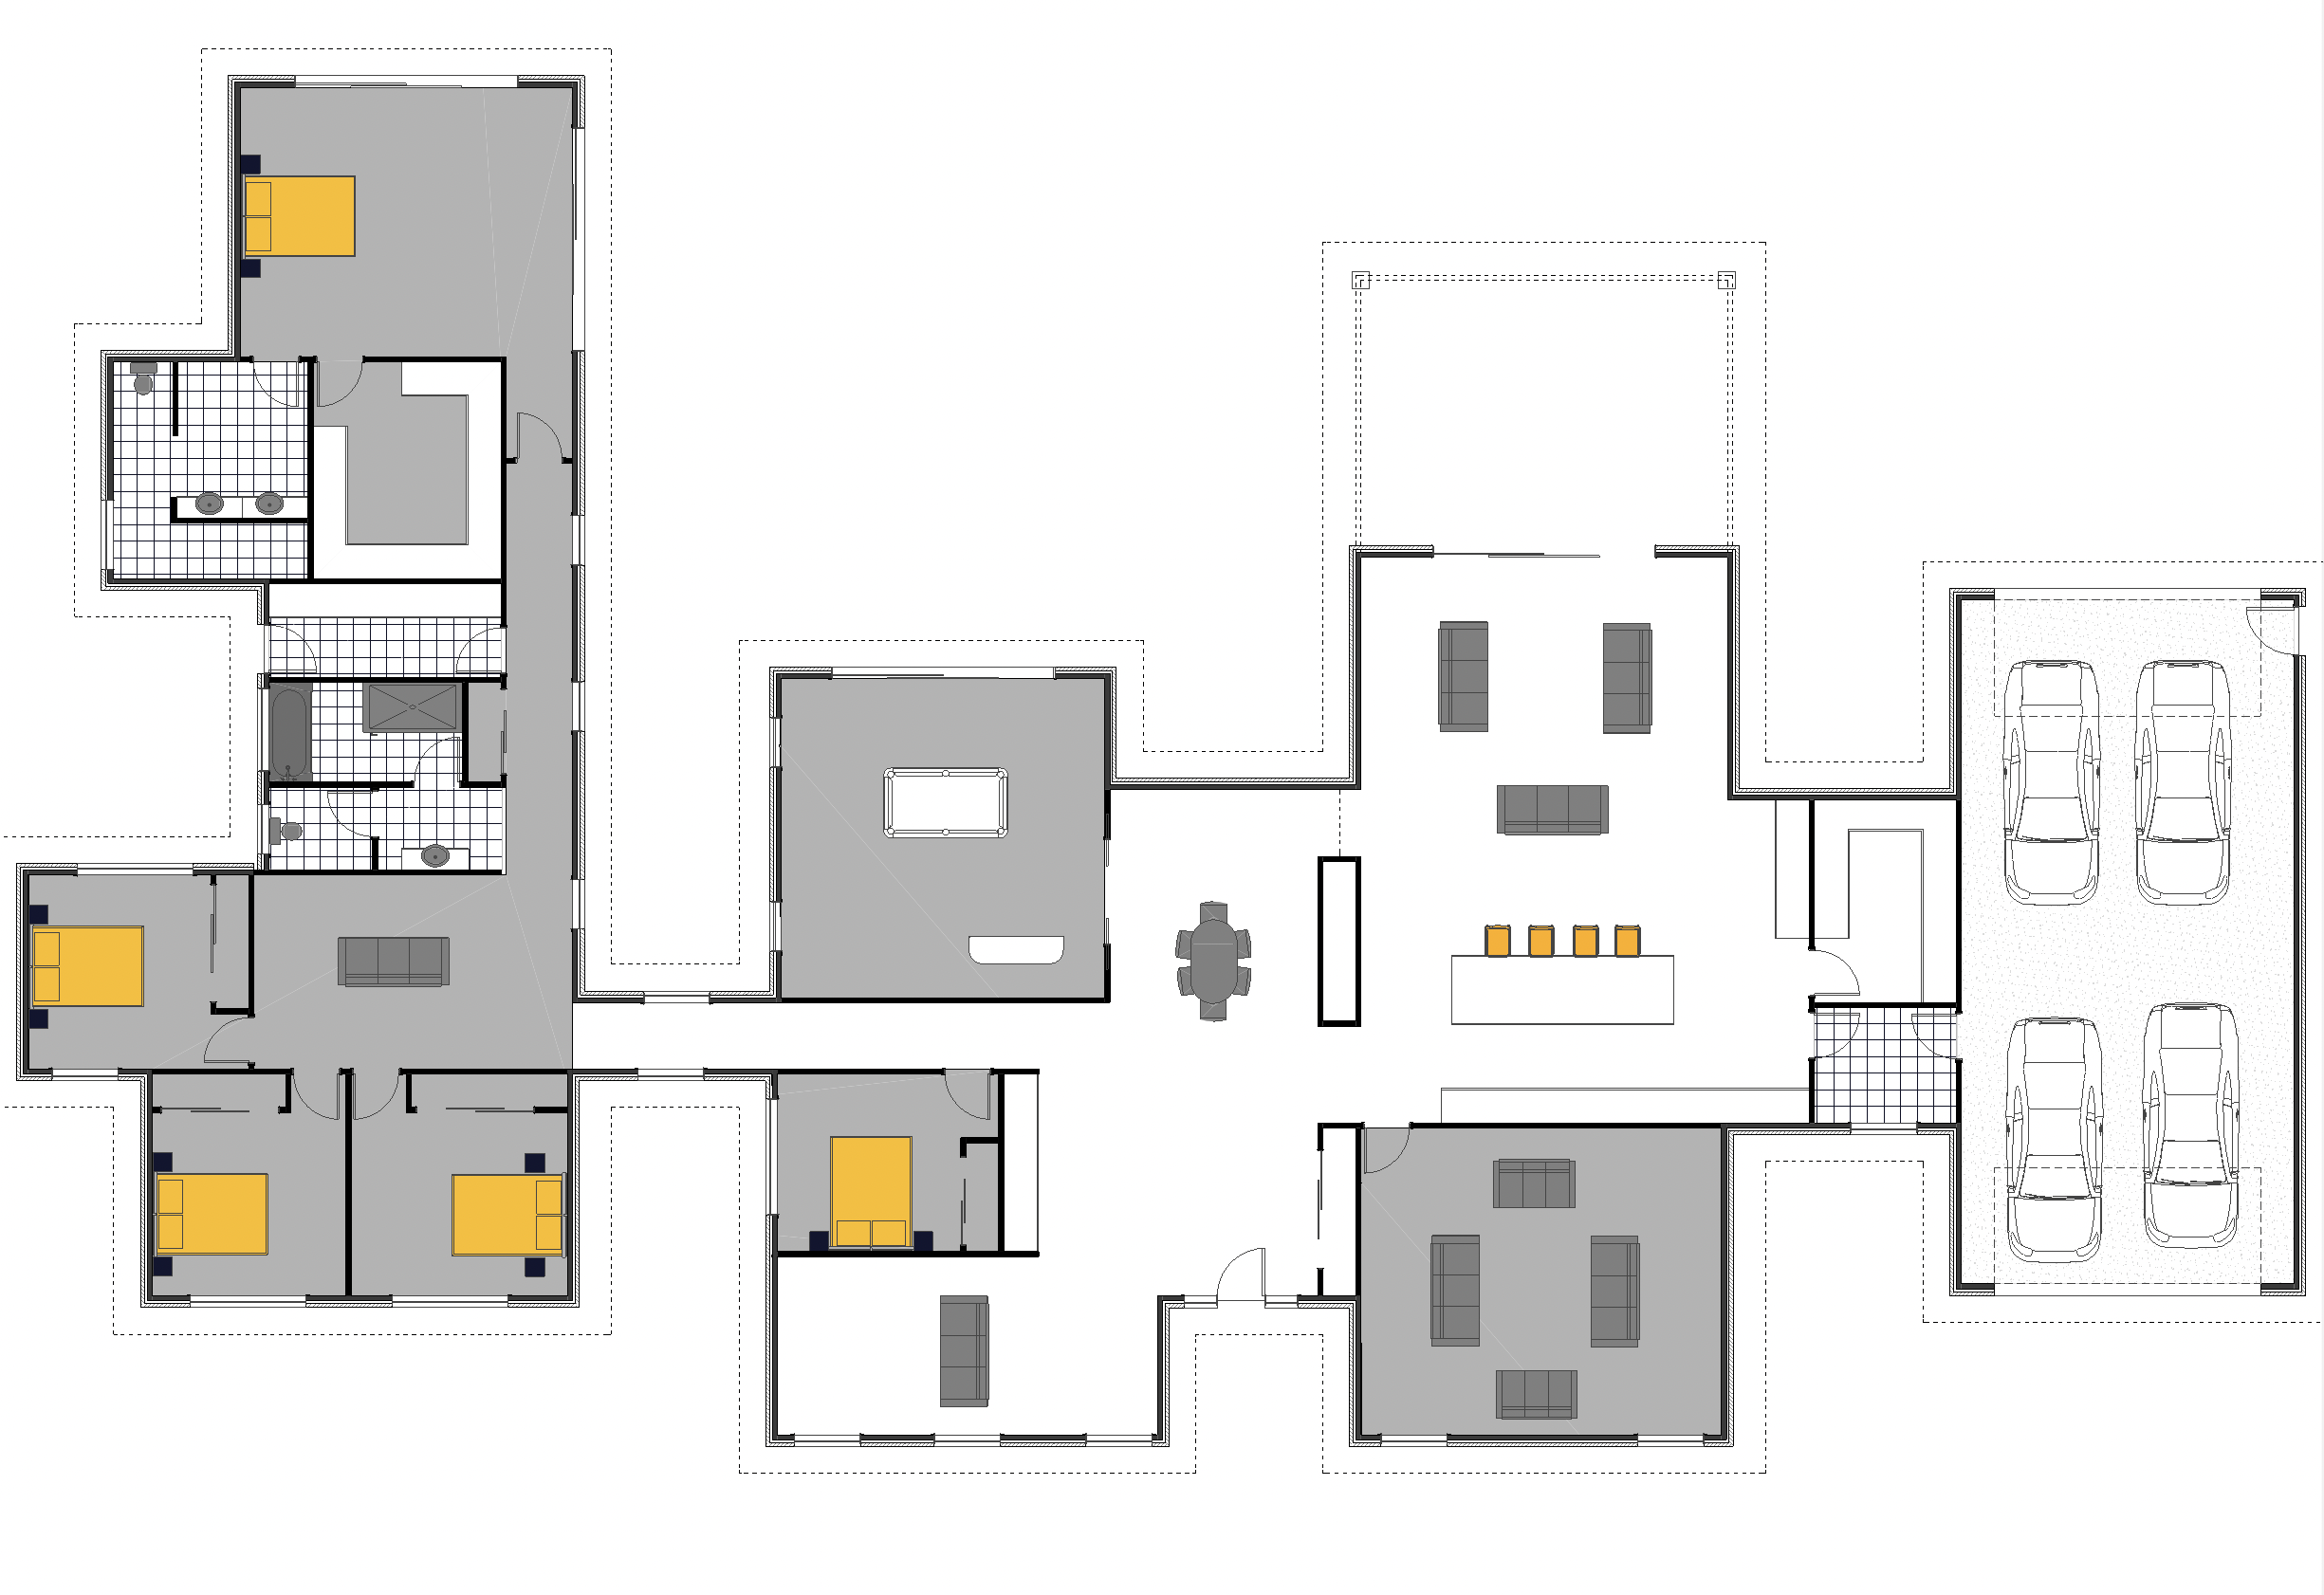
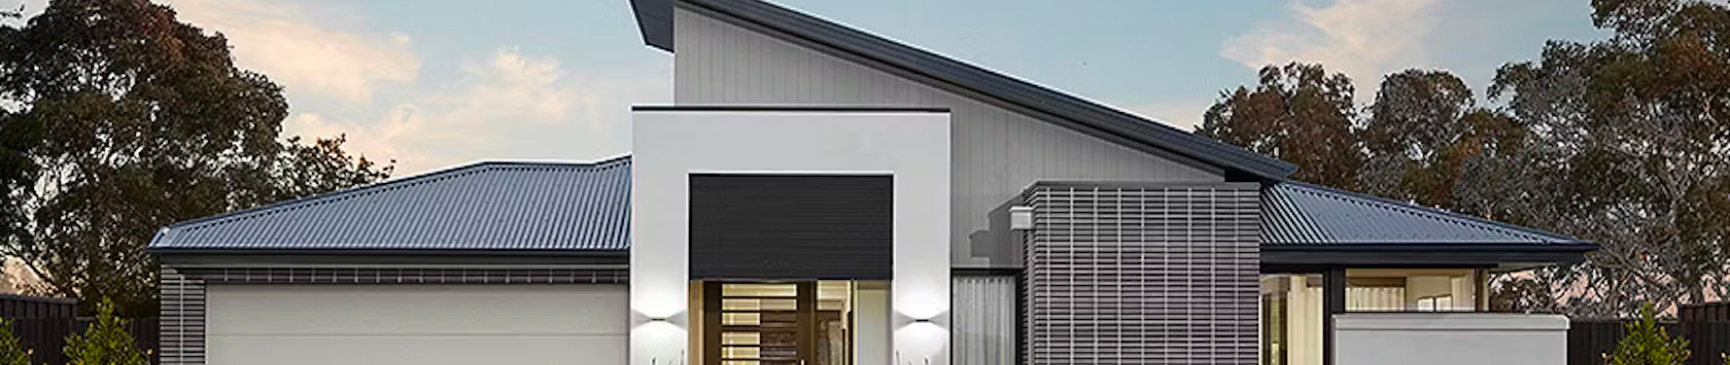
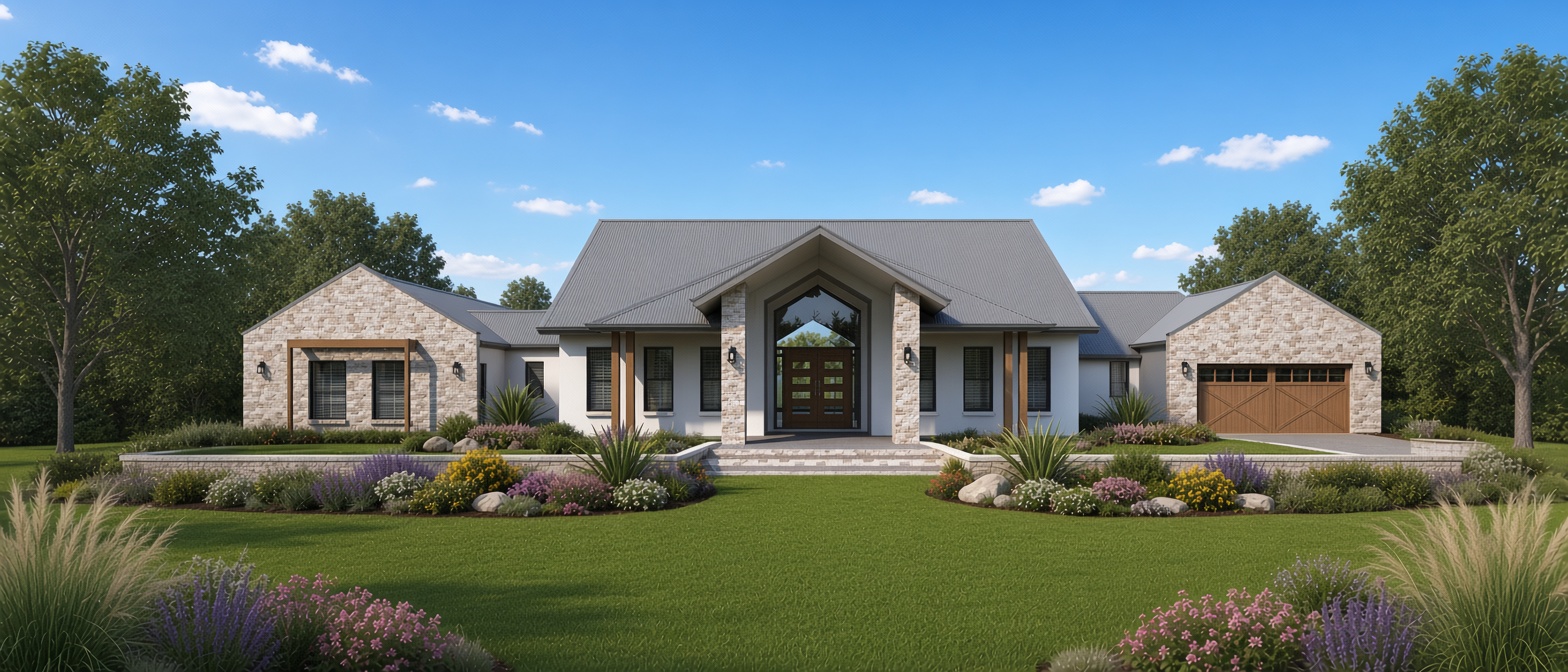
Discover the epitome of modern family living in this architecturally designed masterpiece, seamlessly blending style, space, and functionality across 530 square meters. Boasting five generously proportioned bedrooms and two elegantly appointed bathrooms, this residence offers ample room for comfort and privacy. Four distinct living areas cater to every lifestyle need—from relaxed family gatherings in the open-plan living space to immersive entertainment experiences in the dedicated media room and games room. The heart of the home features a chef-inspired kitchen equipped with premium Bosch appliances, complemented by sleek stone benchtops and a spacious walk-in pantry. Laminate flooring flows throughout the living areas, while plush carpeting adds warmth to the bedrooms. Thoughtful design elements include a double-drawer 900mm vanity, rain-shower heads, and bathroom storage towers, enhancing both convenience and luxury in the wet areas tiled with 600 x 600 tiles. Security and technology converge with Yale and Sylvan digital locks, alongside PDL switches and plugs for seamless control. Practicality is paramount with a separate laundry, walk-in wardrobe, and a dedicated child’s wing to create a nurturing environment for growing families. Expansive covered patios extend the living space outdoors, inviting year-round comfort without compromise. Constructed with enduring weatherboard and brick facades, this home incorporates essential infrastructure such as mains power, earthworks, and comprehensive drainage systems. Every detail, from Windsor hardware fittings to sophisticated LED lighting, has been meticulously curated to provide an unparalleled living experience. Embrace a residence where contemporary living meets timeless elegance—designed to inspire and built to last. Artist Impression Only
Explore the floor plan