The Horizon 300
 Added on: 14 Oct, 2026

 5
 3
 2
 3
 $1.050M
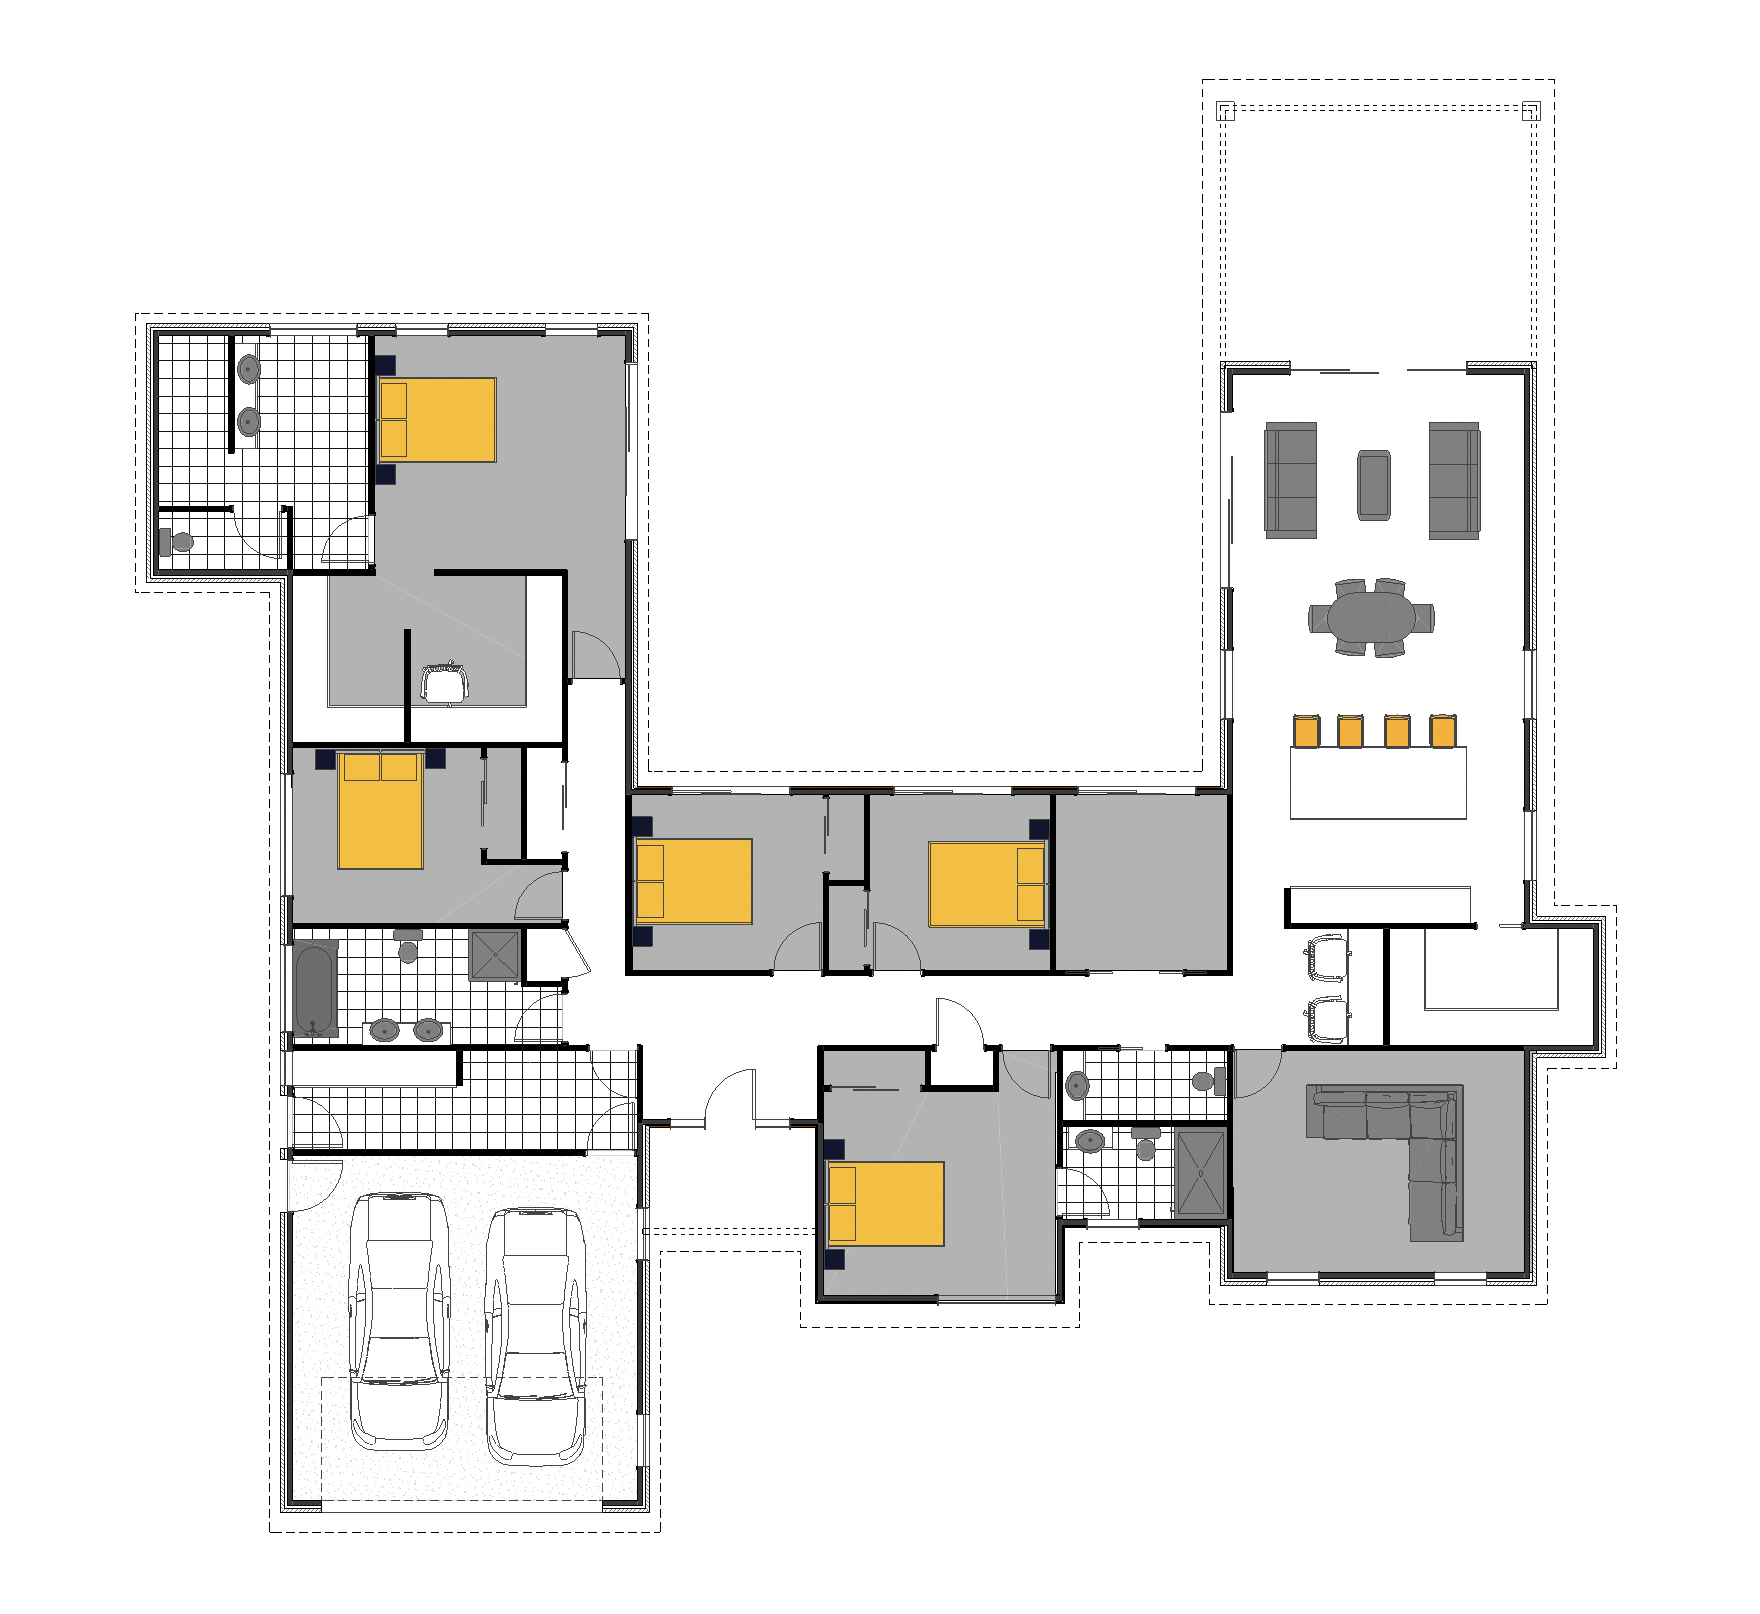
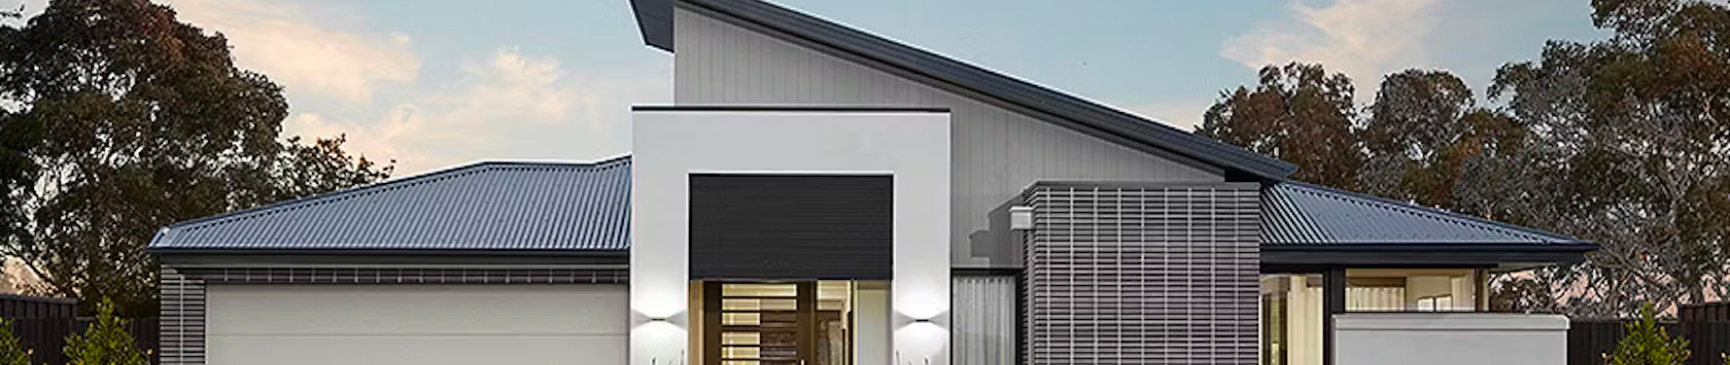
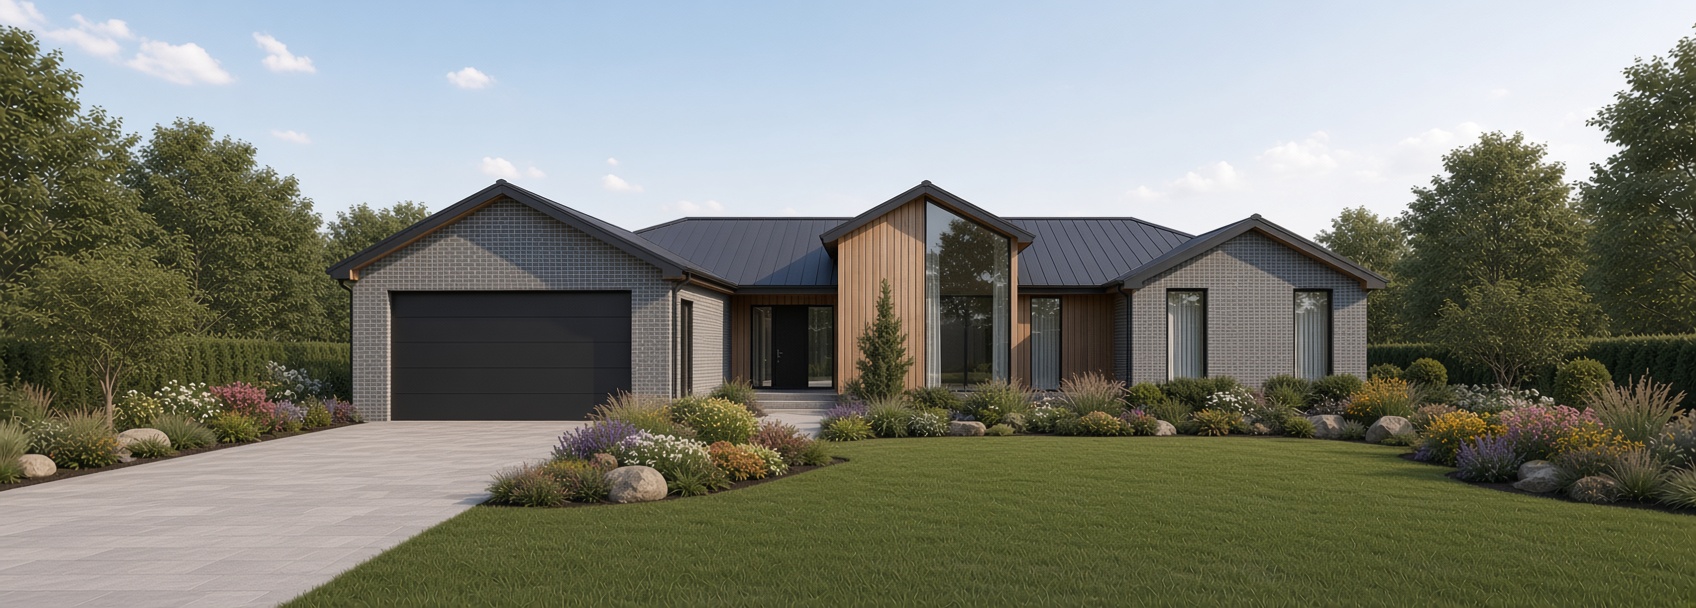
Experience the epitome of modern family living with this architecturally designed 5-bedroom home, seamlessly blending style, functionality, and comfort across 300 square meters of thoughtfully planned space. This residence offers three expansive living areas, including a dedicated media room and a cozy kids retreat, ensuring ample room for relaxation, entertainment, and quality family time. The open-plan living zones are accentuated by laminate flooring and feature sleek stone benchtops paired with top-tier Bosch appliances, creating a gourmet kitchen perfect for culinary enthusiasts. Adjacent to the kitchen, the spacious walk-in pantry provides abundant storage, while the study nook and office spaces cater to work-from-home needs or quiet study time. Elegant wet areas are finished with 600 x 600 tiles and showcase luxurious features such as a double drawer 900mm vanity, bathroom storage tower, shower rain head, and quality Windsor hardware, delivering spa-like comfort. The master suite boasts a generous walk-in wardrobe and a private ensuite, complemented by a separate toilet for convenience. Additional highlights include Yale and Sylvan digital locks for enhanced security, PDL switches and plugs, energy-efficient LED lighting throughout, and durable weatherboard and brick exterior finishes. Practical inclusions such as earthworks, drainage systems, an 80m² standard concrete base, and mains power installation ensure a robust and sustainable foundation. Step outside to a covered porch and patio area, perfect for outdoor living and entertaining, seamlessly connecting indoor and outdoor spaces. The double garage offers secure parking and additional storage solutions, completing this extraordinary home designed to support modern lifestyles with elegance and ease. Artist Impression Only
Explore the floor plan