The Hudson 232
 Added on: 17 Oct, 2026

 4
 2
 2
 1
 $835k
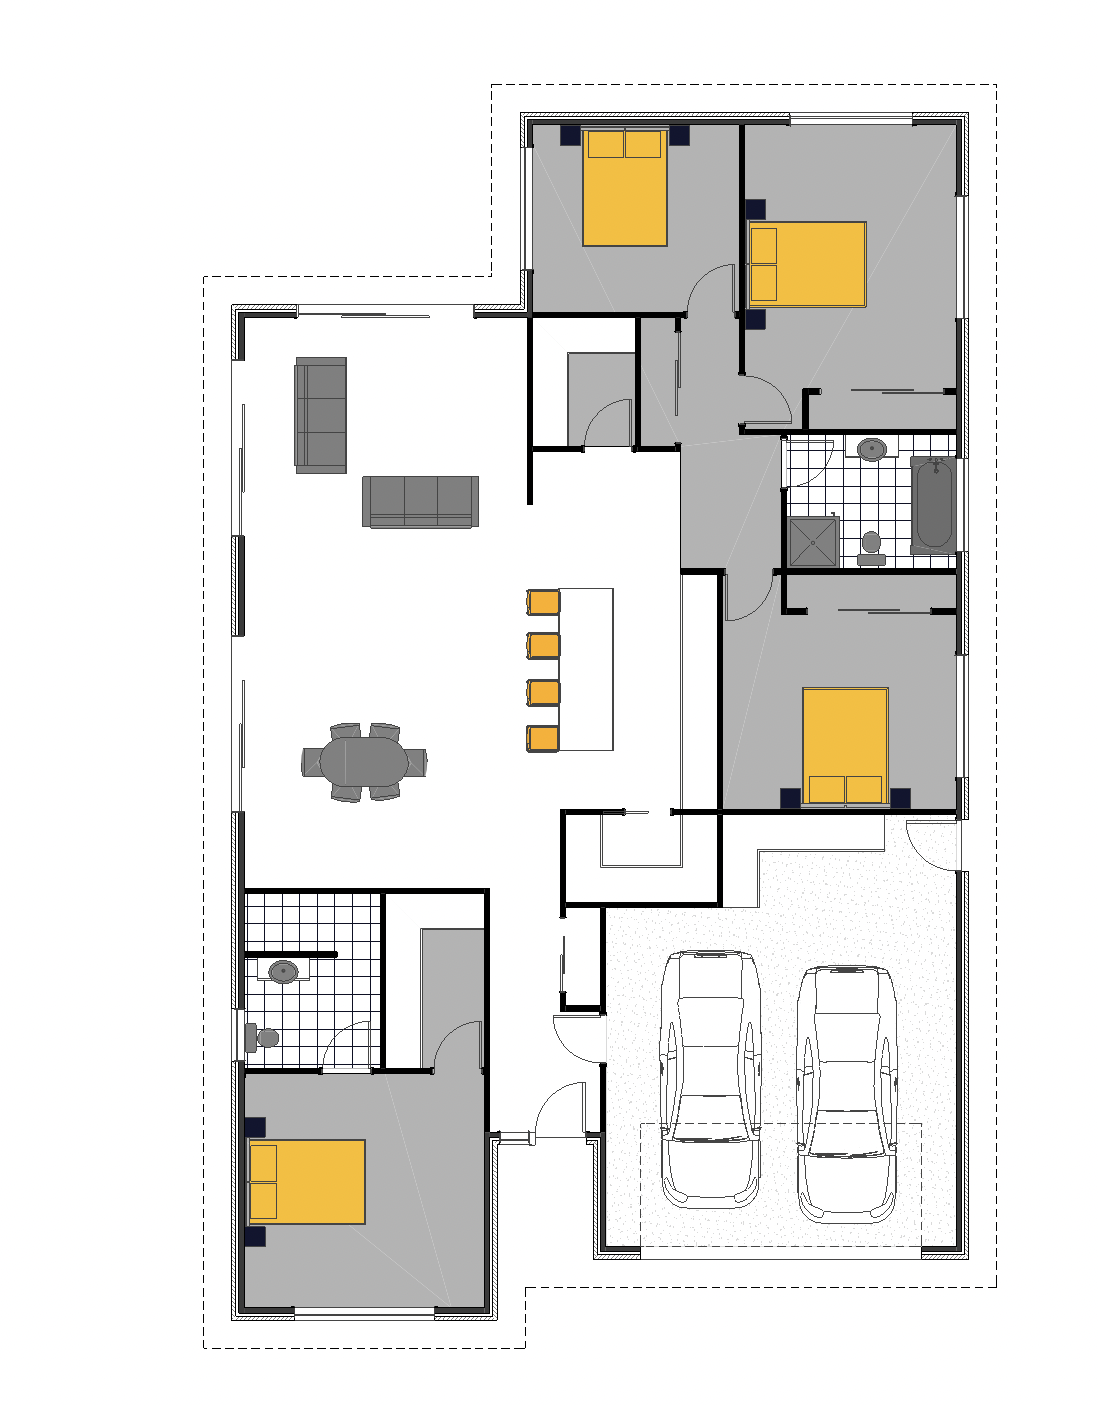
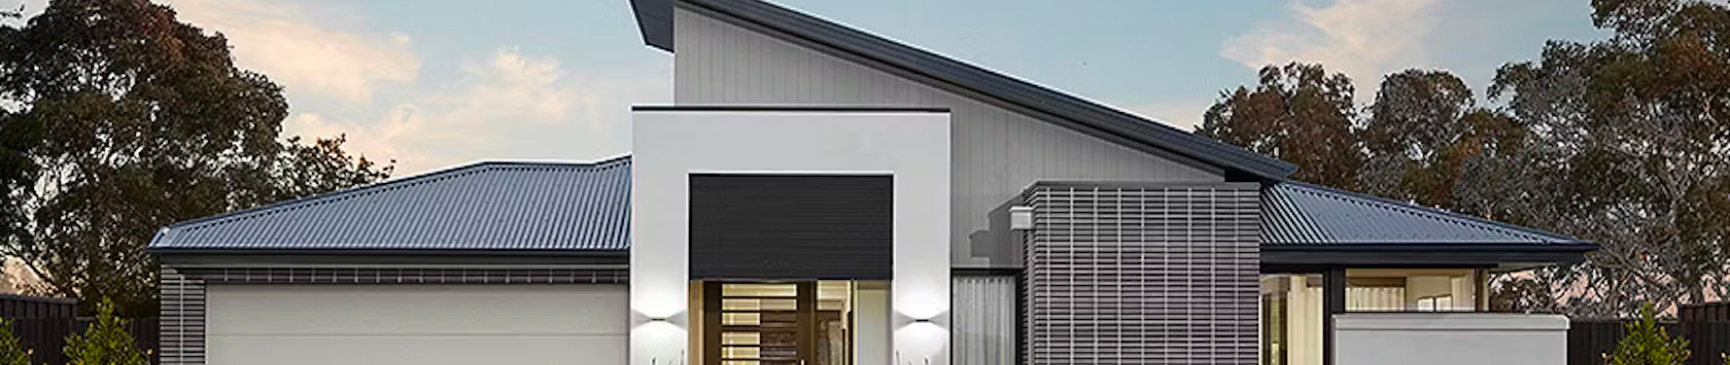
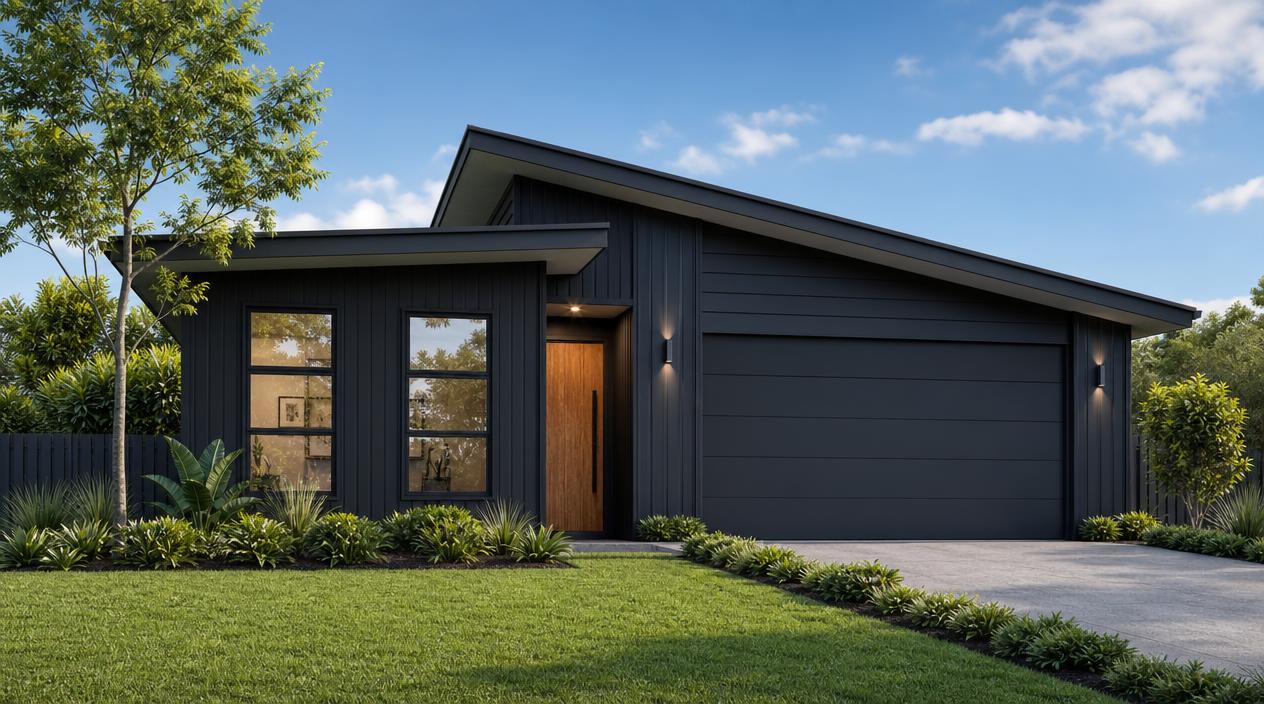
Discover an architecturally designed residence that seamlessly blends modern elegance with functional living. This four-bedroom, two-bathroom home offers a spacious 232 square meters of thoughtfully crafted space, perfect for families seeking comfort and style. Step inside to an inviting open-plan living area adorned with sleek laminate flooring, enhanced by ambient LED lighting that illuminates every corner. The heart of the home, the kitchen, features premium Bosch appliances complemented by a striking stone bench and a convenient walk-in pantry, ideal for culinary enthusiasts and effortless entertaining. Both bathrooms are meticulously appointed with 600 x 600 tiles, a double drawer 900 vanity, and shower rain heads, ensuring a spa-like retreat for everyday living. The ensuite suite includes a generous walk-in wardrobe, providing ample storage with elegant bathroom storage towers enhancing practicality. Security and convenience converge with top-tier Yale and Sylvan digital locks, while high-quality finishes such as Hag 11 doors and Windsor Hardware impart a sense of refined craftsmanship throughout. The harmonious exterior combines durable bricks and weatherboard cladding, exuding timeless appeal and durability. Additional features include a double garage for ample vehicle space, a dedicated laundry area, and essential infrastructure with included earthworks, drainage systems, standard concrete groundwork, and mains power connections, ensuring a hassle-free move-in experience. This home epitomizes the perfect balance between sophistication and everyday functionality, offering a contemporary sanctuary designed to elevate modern living. Embrace a lifestyle where every detail, from tile or glass splash-backs to PDL switches and plugs, has been thoughtfully considered to create a residence you'll be proud to call home. Artist Impression Only
Explore the floor plan