The Lennox 300
 Added on: 1 Nov, 2026

 5
 3
 3
 3
 $1.080M
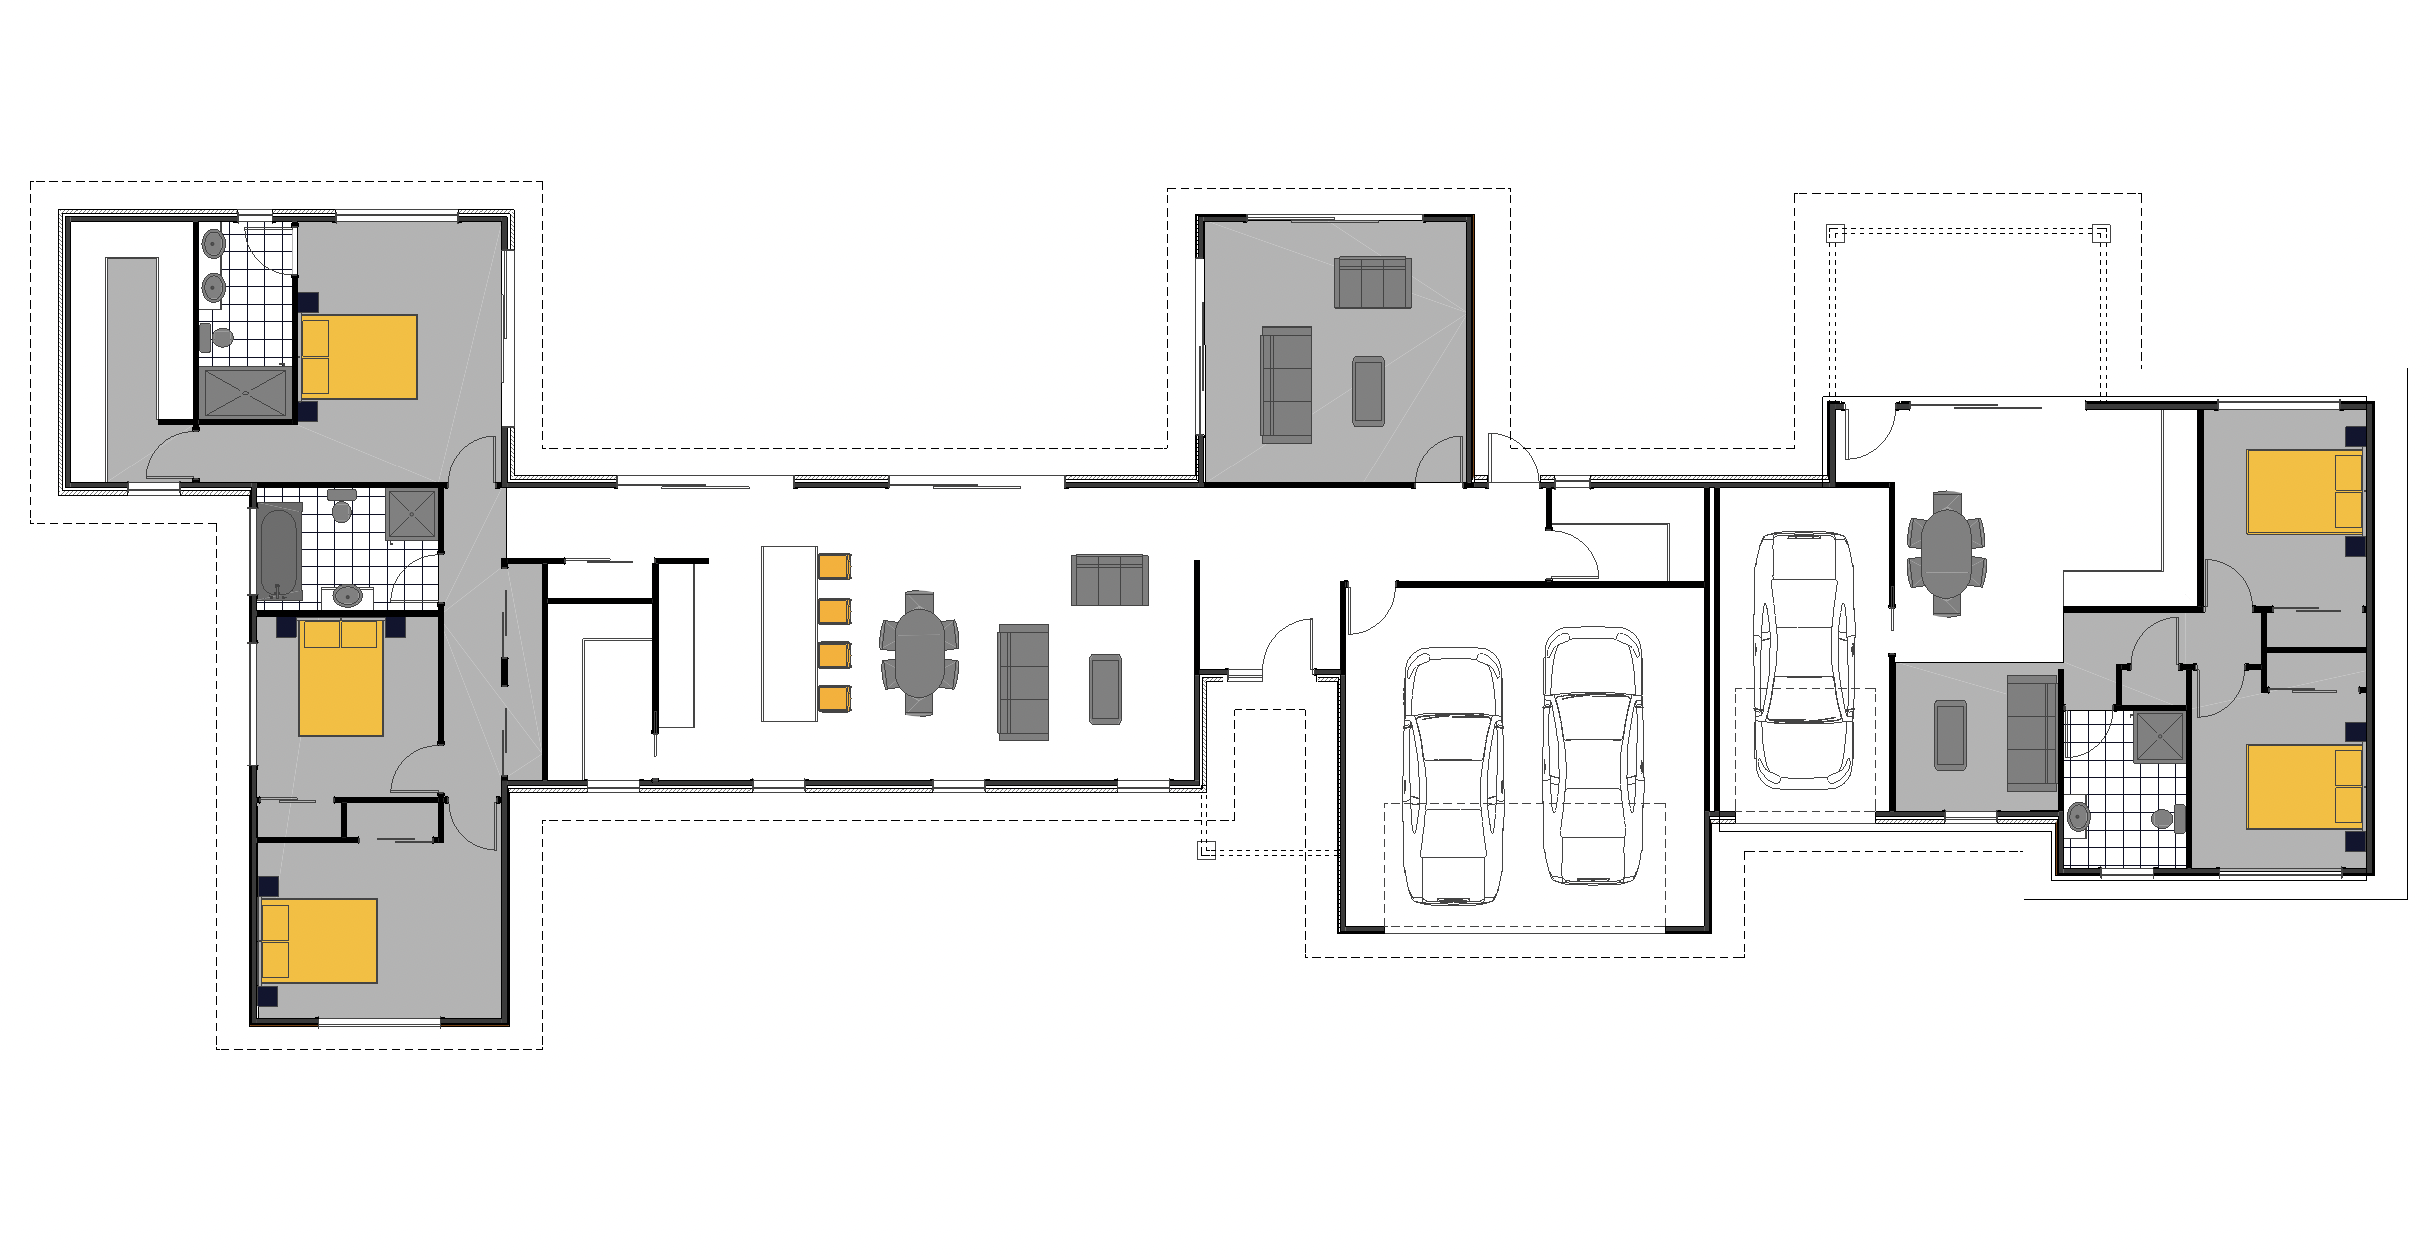
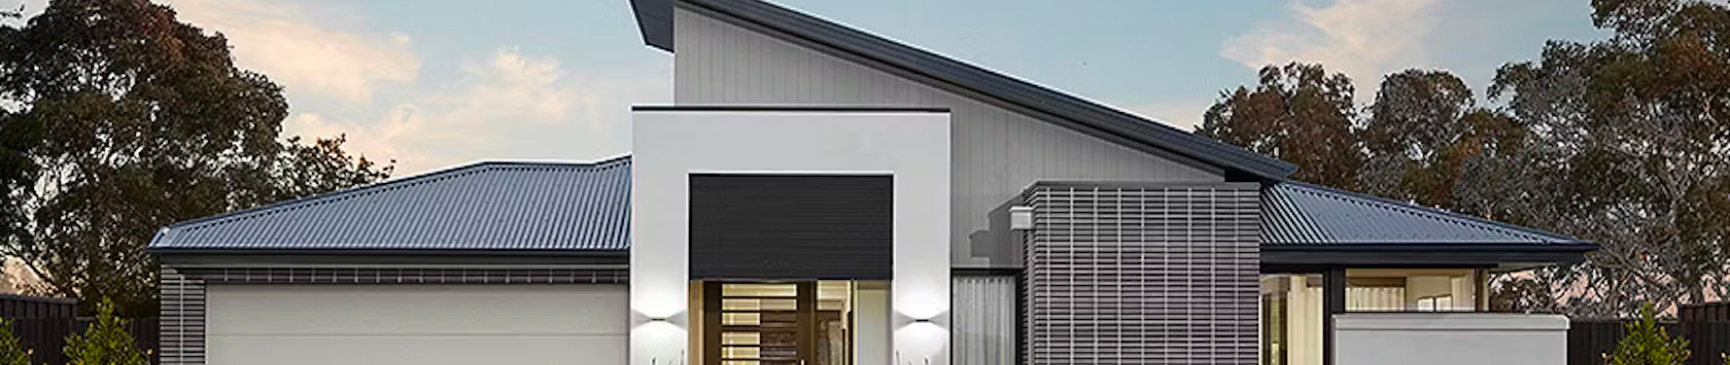
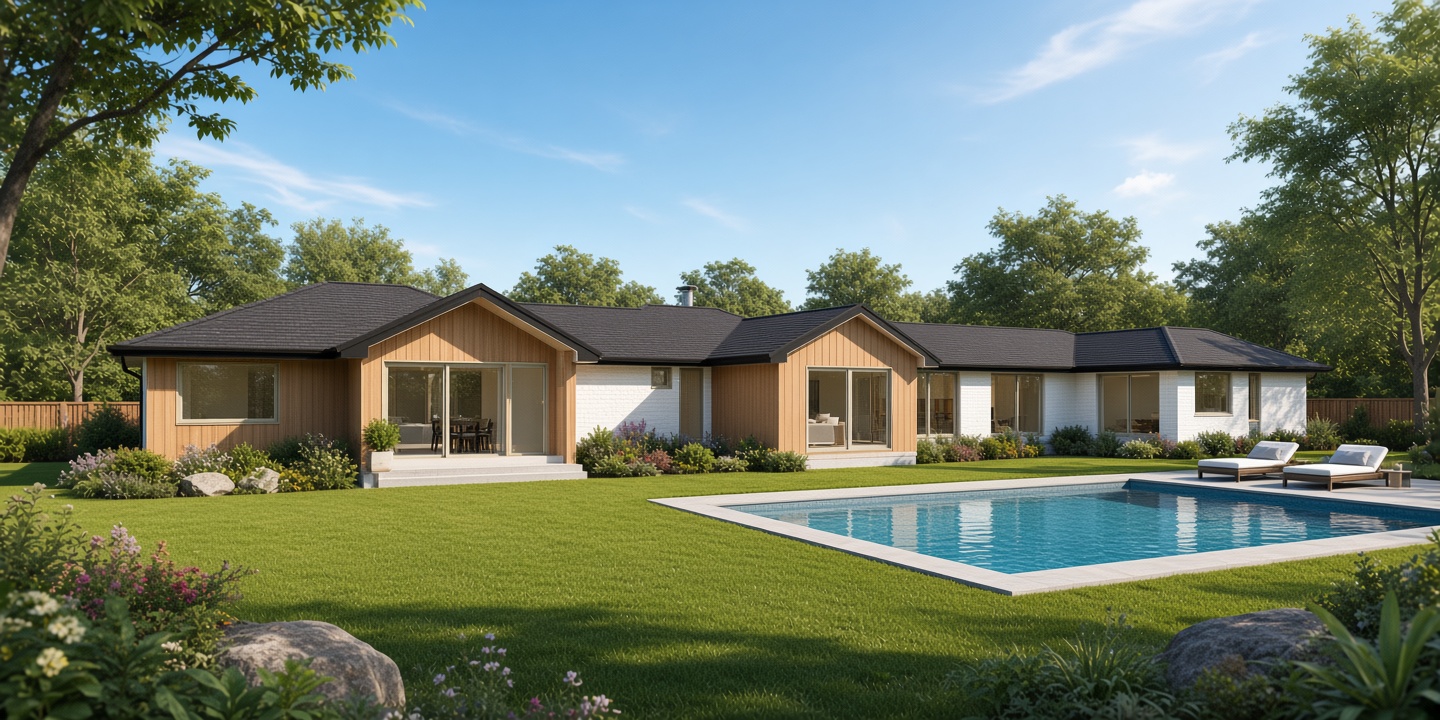
Experience unparalleled elegance and functionality in this architecturally designed five-bedroom residence, thoughtfully crafted to harmonize modern living with timeless sophistication. Spanning an impressive 300 square meters, this home offers three spacious living areas, providing versatile spaces for family gatherings, relaxation, and entertainment. The gourmet kitchen is a culinary enthusiast’s dream, equipped with premium Bosch appliances, a generous walk-in pantry, and sleek stone benchtops that enhance both style and durability. Adjacent to the kitchen, the open-plan living and dining areas seamlessly connect to a covered patio, inviting effortless indoor-outdoor living that is perfect for entertaining guests or enjoying tranquil family moments. Sophistication extends into the master suite, featuring a luxurious ensuite with a double vanity, a refreshing rain showerhead, and an expansive walk-in wardrobe designed for ample storage and organization. Additional bedrooms are complemented by three well-appointed bathrooms, each showcasing elegant tiles, double drawer vanities, and thoughtful storage solutions such as bathroom towers. A dedicated media room provides an intimate space for cinematic experiences, while the separate laundry room adds practical convenience. Fine details throughout the home include Yale digital locks for enhanced security, Windsor hardware, and energy-efficient LED lighting that illuminates the exquisite laminate flooring and 600 x 600 tile accents in wet areas. Completing the property is a spacious triple garage and durable exterior finishes combining classic brick and weatherboard for timeless curb appeal. Earthworks and drainage systems have been expertly integrated, ensuring a robust and sustainable foundation. This home transcends traditional design, offering a perfect balance of luxury, comfort, and innovative features tailored to meet the needs of modern families. Discover the epitome of refined living where every detail has been meticulously considered. Artist Impression Only
Explore the floor plan