Waiheke 340
 Added on: 21 Sep, 2026

 4
 4
 2
 2
 $938k
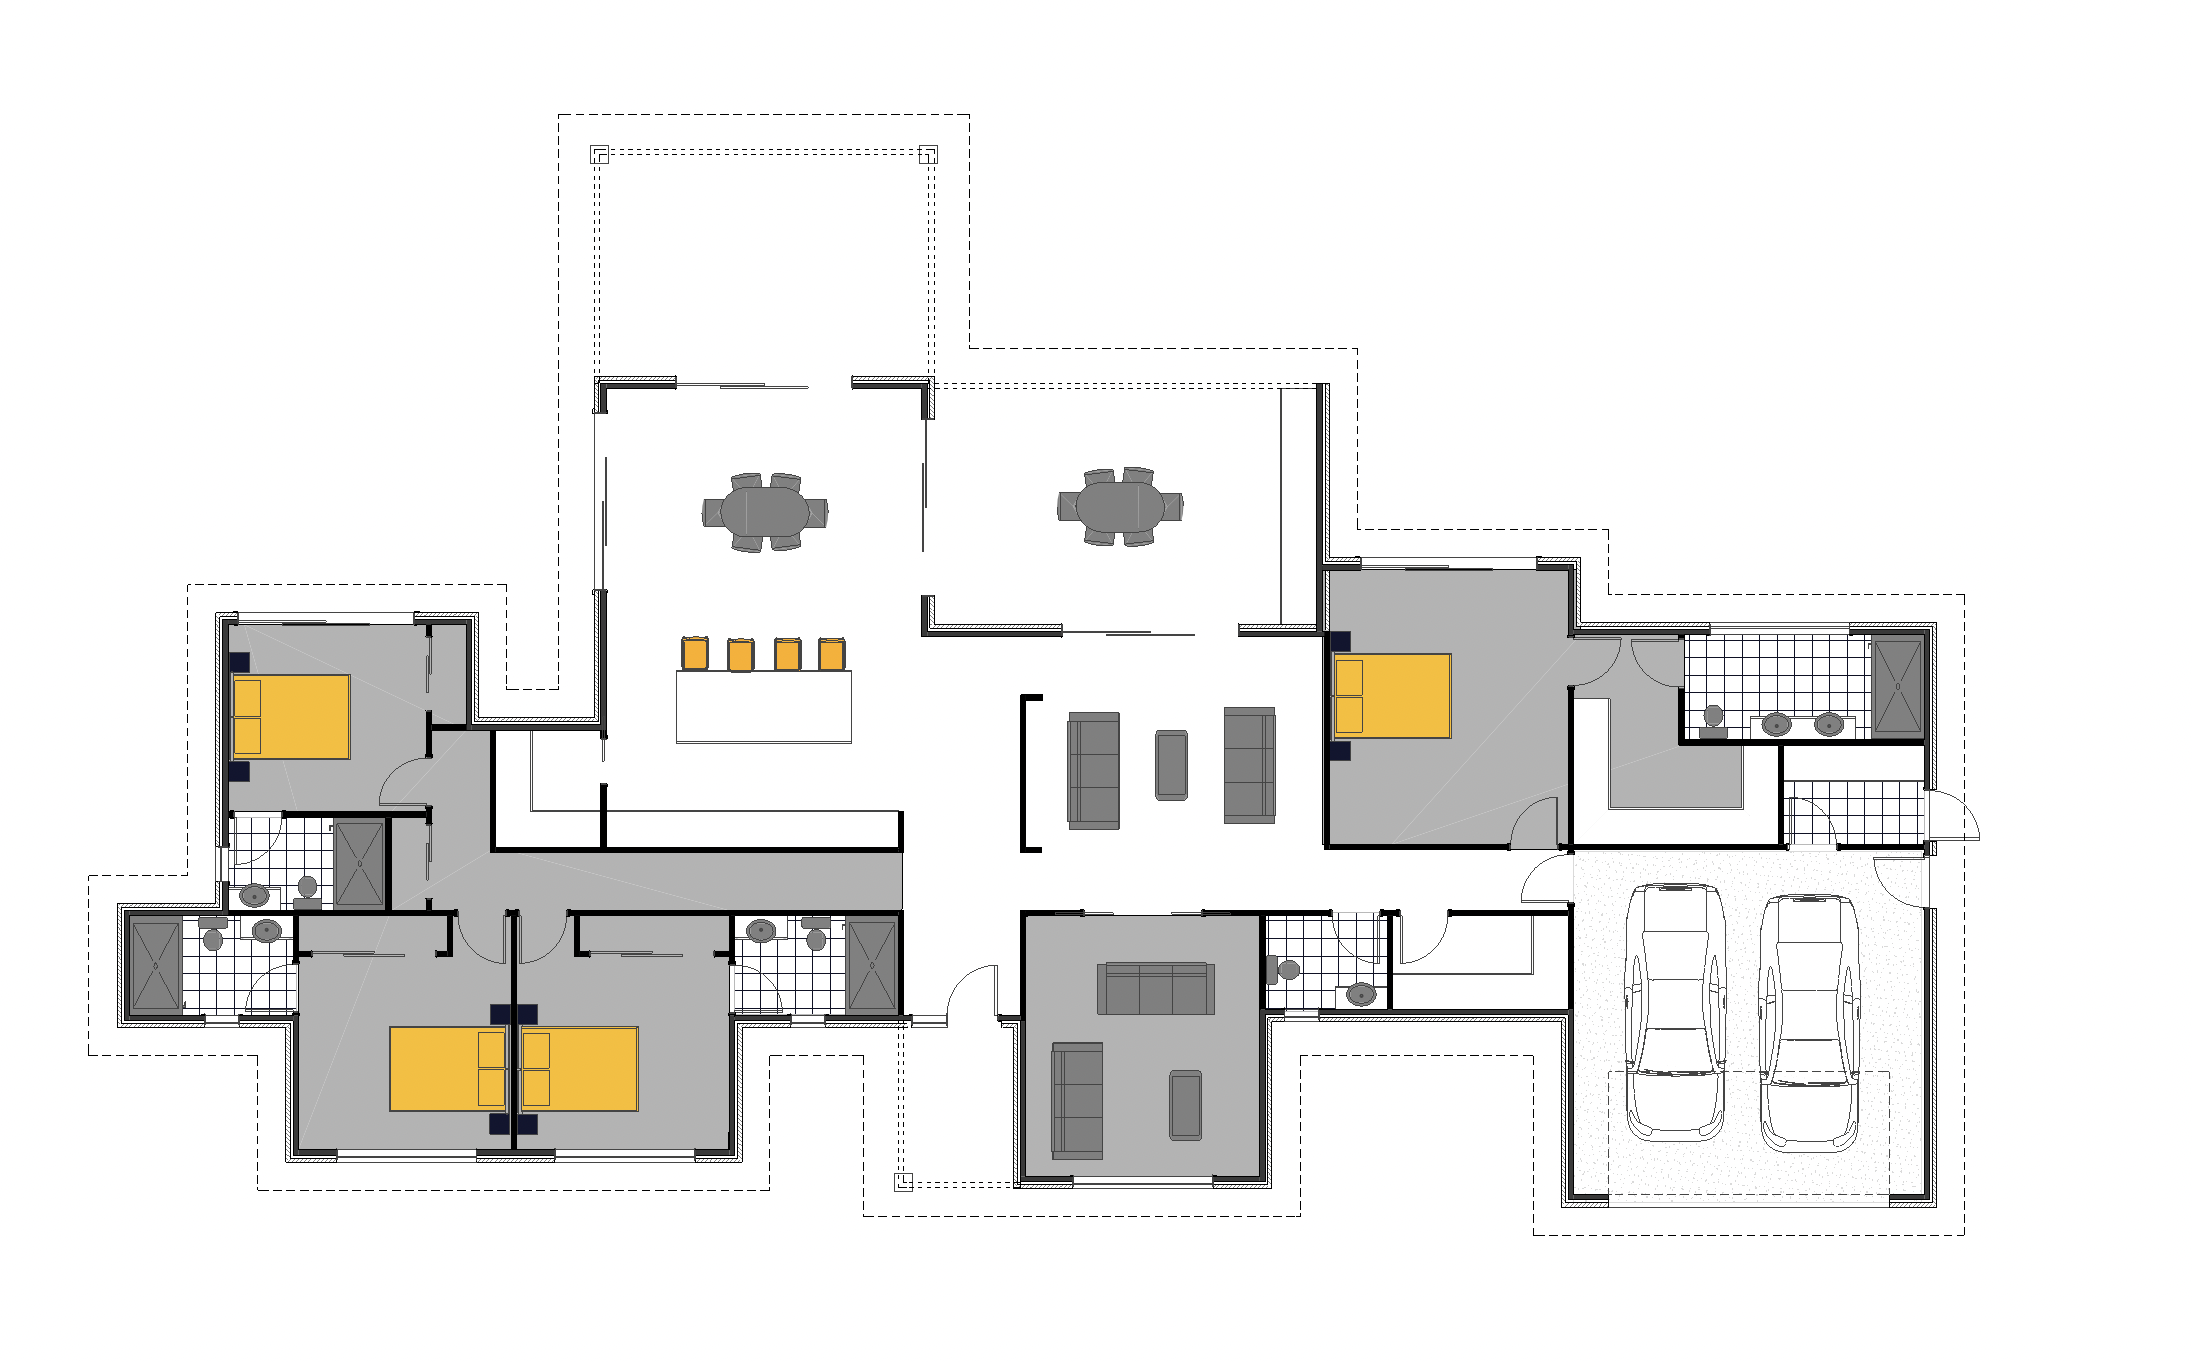
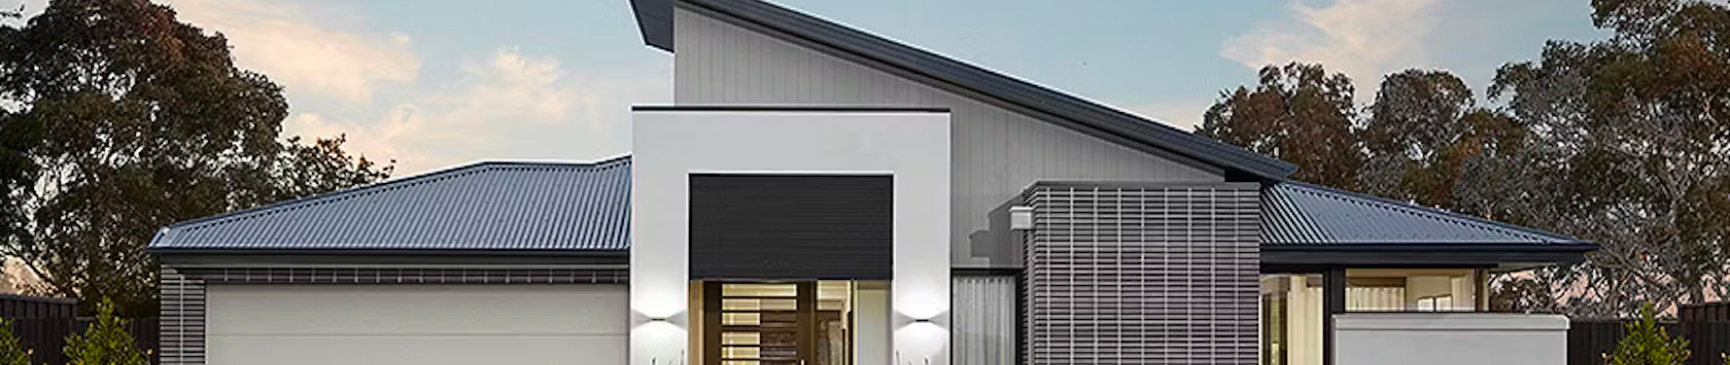
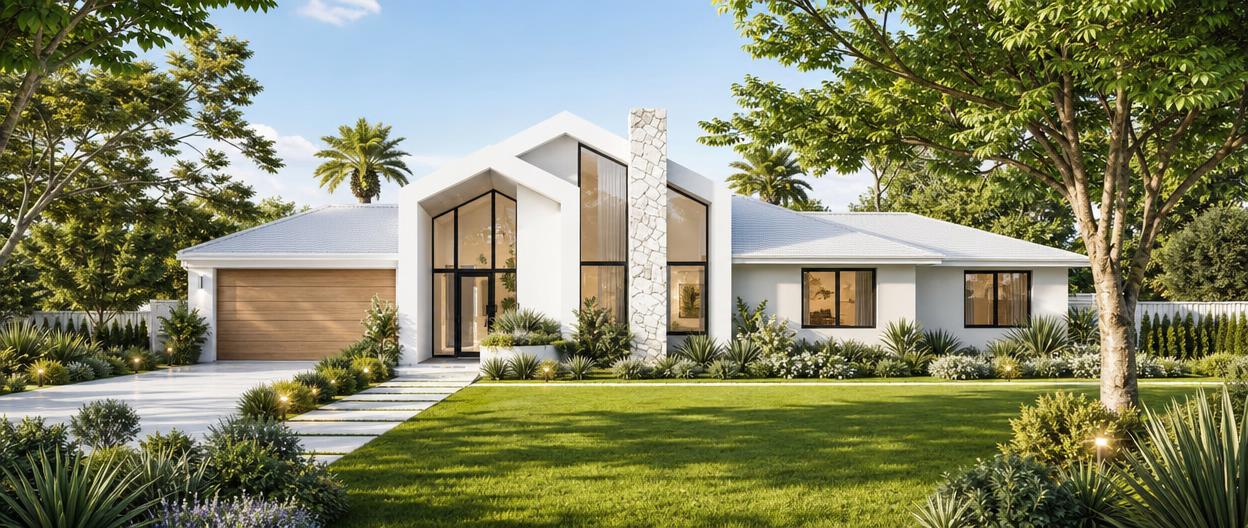
Introducing an architecturally designed residence that seamlessly blends sophistication with functional living. This stunning four-bedroom, four-bathroom home offers expansive living spaces spanning 340 square meters, thoughtfully crafted to accommodate the modern lifestyle. Step inside to discover an inviting open-plan living area enriched with high-quality laminate flooring, complemented by two versatile living spaces perfect for family gatherings and quiet retreats alike. The home’s design showcases premium finishes, including double drawer 900mm vanities, 600 x 600 tiles, and elegant stone benchtops, creating a harmonious balance of style and durability throughout. Culinary enthusiasts will appreciate the state-of-the-art Bosch appliances housed within a spacious kitchen featuring a tile or glass splashback and an adjacent butler’s pantry, ideal for meal preparation and additional storage. The inclusion of a separate laundry and a conveniently placed media room enhances daily convenience and entertainment options. Each bedroom is thoughtfully designed, with the master suite boasting a luxurious walk-in wardrobe and a contemporary bathroom fitted with a rain shower head, ensuring a serene retreat. Additional features such as a covered porch and patio extend living spaces outdoors, while practical elements like the Yale digital lock and PDL switches and plugs provide modern security and functionality. Constructed with durable weatherboard and brick exteriors, this home is completed with energy-conscious details including drainage systems and power mains, underpinned by robust earthworks and a standard concrete foundation. Experience a truly refined lifestyle where architectural elegance meets everyday practicality, crafted to welcome you home. Artist Impression Only
Explore the floor plan