Warkworth 184
 Added on: 3 Aug, 2026
 3
3'/%3e%3cdefs%3e%3cpattern%20id='pattern0_76_733'%20patternContentUnits='objectBoundingBox'%20width='1'%20height='1'%3e%3cuse%20xlink:href='%23image0_76_733'%20transform='matrix(0.007628%200%200%200.0104167%200.133856%200)'/%3e%3c/pattern%3e%3cimage%20id='image0_76_733'%20width='96'%20height='96'%20xlink:href='data:image/png;base64,iVBORw0KGgoAAAANSUhEUgAAAGAAAABgCAYAAADimHc4AAAAAXNSR0IArs4c6QAABgFJREFUeF7tXUGIHEUU/T+9YozGm9m9qIkeolHxskrAgzcNCp4MJCgmRFyiURAUk6Grl3L7924iqGCCewgxKhjR3ASNehRFFAMigTgHTfQSBC8hagzbme+Wbsjumpmq2q6Z6p35fa1f7///Xv1f1T3TMwhyRWUAo3oX5yACRF4EIoAIEJmByO6lAkSAyAxEdi8VIAJ0ZkApdTsAPAUADwDAWgC41pOzPwHgFCJ+XpblwampqR8953fVvLYVMDY2dtXw8PArzPwsAAwFYqFExDeSJNmttS4DYVaCqaUAhvw1a9Z8BACbKmXXZjIiHkuS5JE6iFBLAbIse52Zn+8G+ZcwEfG1PM9f6KYPF+zaCTDX838I2Hba8WBa0J1E1HQhqls2tROgF6t/HpmvEtGL3SLXBbd2AiilTgDAHS7BB7A5QUR3BcBZMkQdBTgHANctOSO/ieeI6Hq/KWGt6ygAd0qRiLxiVkoFxQtLP9TvcXRowkLjiQBSAaHXwEK80Cs2NF7o7L36aWjnV8KrSphtvi0H3z3GhmcbFwEWMSQCVDy1SAXYas4ybiPQtkJt823h2fBt833HpQVJCwp7CpIK8K3BRfY2Am0twjbfFp4N3zbfd1xakLSgsC3IdwXGtu+7CohNqK9/EcCXscD2IkBgQn3hRABfxgLbiwCBCfWFEwF8GQtsLwIEJtQX7n8CVL2T9A1g0OwX32mLAD1eASJAjwlf7E4EEAEiMxDZvVSACBCZgcjupQLqLoDWetXMzMwoIj4HAI9Gjrdf3H+IiAeSJDmutf5rflId74SVUrsA4EC/sBAjD0Tclef5m+18Wx9FKKWOAMDWGMH3gc8jRPRYpzysAmRZdg8zf9sHZPQ8BUQczfP8eCUBNm/enKxfv968NHFNzzNY3g7PN5vN1UePHr1YSQAzOcuyk8x82/Lmo+fRnySiDTav1hZkAJRSx7r1zq4twOU6bt5FzvP8IVv8TgKkaTqNiDttYDK+gIFpInrGxomrAHsQccoGJuMLGNhDRPtsnDgJkGXZFmZ+3wYm45cZYOYtRVF8YOPESYA0TTci4tc2MBm/zAAibszz/BsbJ04CaK1HyrI8YwOT8csMtFqtkcnJyd9snDgJAAColPoDAFbZAGX8XwbOE5H5XaOO7ygbQ1cB5F7Ab2U53QN4CaCU+hgArOdavzj71voTInrYJTufCtjHzC+5gA66DSLuzfO84cKDswBpmm5FRPNkVC4LA65HUK8W1Gg0bkiSxJyEElGgIwMXh4aGRrTWv7vw5FwBBkwp9SUA3OcCPMA2XxDR/a75ewmQpuk2RHzbFXwQ7Zj58aIo3nPN3UsArfXKsixPA8Cwq4MBsztz9uzZdfv377/gmreXAAY0y7KdzDzt6mDA7MaI6KBPzt4CaK2HyrL8DgDu9nE0ALbfN5vNUdsnYIt58BbAADQajQ1JkhgR5GPK/xi90Gq17p2cnDQ/t+l1LUmAuVa0g5kPeXnrT2NGxB15ni/pcLJkAeaOpRNmW+hPXp2zepmItLP1IsNKAsyJsBsA9i41gGU+bx8R7amSQ2UB5trRdmY23/4alD3hPDM/XRTFO1XIN3ODCGCAxsfHH2y1Wp9WDWg5zF+xYsWmiYmJz0LEGkyALMtMFRwOEVTdMZh5e4jVH7QC0jQ9jIjb605eoPgOE9GOEFjBKmD2OZH5mxDzFyPtrq8A4GoAuBkAVs9u3CtDJBAQ428AMF/B/MWc6zs9dJytgNOzFbAuhO8gAmitbyrL0gTe9mLmtUVRdLQJkVAIjDRNb5w92//ai3yCCGDr/8z8c1EUt4Ygp1cYaZr+hIi3tPMXah8IIoCt/zPzW0VRPNkr8kL4ma2CQ+YOtwNWkH0glAAd+z8ibsvz/N0QxPQKI8uyJ5i50zn/FBG1rRDXOCsL0G/9/xJxvdoHKgvQj/1/nghd3wcqC9CP/X+eAF3fB0II0Hf9/5IAtn0gxP1AZQFcNxuxuzIDIkDklSECiACRGYjsXipABIjMQGT3UgEiQGQGIruXChABIjMQ2b1UgAgQmYHI7v8BDiZYfz0OJxkAAAAASUVORK5CYII='/%3e%3c/defs%3e%3c/svg%3e) 2
2'/%3e%3cdefs%3e%3cpattern%20id='pattern0_76_734'%20patternContentUnits='objectBoundingBox'%20width='1'%20height='1'%3e%3cuse%20xlink:href='%23image0_76_734'%20transform='matrix(0.007628%200%200%200.0104167%200.133856%200)'/%3e%3c/pattern%3e%3cimage%20id='image0_76_734'%20width='96'%20height='96'%20xlink:href='data:image/png;base64,iVBORw0KGgoAAAANSUhEUgAAAGAAAABgCAYAAADimHc4AAAAAXNSR0IArs4c6QAAB/lJREFUeF7tnU2MFEUUx9+baRYR3fWDgxE9+UEiJhA/QBATNYooxBh18etkjHpaFT3Abr+OZfo1a0jUCJ44eNOoixoTRdSIX6igMUElJhCNB8GTgsMGP4beLaewh8z0zHQXM91bvVh123TVe6/+v35V1dU9tQi2GFUAjXq3zsECMHwTWAAWgGEFDLu3GWABGFbAsHubARaAYQUMu7cZYAEYVsCwe5sBJysA13XnIuIoANwMAHMM97MX94cQcXu5XF4nhPixF0Pt2uaSAUKIc8Iw/AYAzs06YIP2DgLAFcz8c5Yx5ALA87zXpJSDWQZaBFuI+I7v+6uyjCVzAK7rLkLEnQAn50aflHJxEARfZQUhDwDbEfG6rAIsmp2ssyBTAER0KwC8VTTRso4nyyzIDMDg4GB53rx53wLA/Kw7XDR7WWZBZgCI6MHaqmdz0cTKK56ssiATAGvWrJk1e/bsfQBwXkKHpZRyaRAEaoIudPE8b4mU8oukILPKgkwAuK5LiOinqPoKM99TaOUbgnNd931EvDEp3iyyoGcAQog5YRj+BAD9CcFWHceZn8eTZF5ApyoLegZARBsBYChFiOeZ+bG8xMrL7lRkQU8AiOgCAPgBAPoSRKg4jnOhEOK3xjpDQ0Mz+/v7H0bEewHg0ujaHgB4qVKpbN60adM/nWy6rnt+qVR6rjZOL4/qfAgA62pD3N5ObbrxVwOwtDYMfZ4CeCszr+z2JugVwCsAcFfKOOkGQbC+sU60UfcOACzo0Ha3lHJVEAQH4teV+Ii4GwDOil07JKVcEATBL23aqI3Bbv3lOhd0DcDzvCullLtSthwOOI5zsRDiz7oo6k4cGBhQ7TqJX6+6u1KpXBXPBM/ztkgp72gHDhHHfN9fHc+0Hv1dLaXckVcWdA2AiD4CgGtTlmoP+L7/YuzufwQRn9dJWUQc8n3/hca6RHQYAE7v0P4wMw9k6U/Z0pkLEHGR7/tf6/SrsU5XAEZGRlaWSqW3U5zt2bt378KxsbGJmIDq7l+kGehOZl5yAgAqzHxGlv6ULc/zcsuCjgCIaBgRP/V9v2kSirYc1Bhcnzjbajk5Oblq/fr1atxtKkQ0DgCnaQIYZ+am5S0RvQkAt3Vo/xozN81Jvfqr++k2C1zXXYaI1zCzejnVUtoCICIBAE8CwDgi3uT7/pf1lkR0PwA0DStt7H7MzG13RHsVhIjmAYCK58yY398dx1kohNgfy4CegNdt6WRB/Ok4En9rNGQ+xcxK16bSAqBB/HrFw1LKm9QWgu6WAyIu7jQeElFPQ1A0Jqtl6DMqrijIbY7jPBEXX13Lwl/DzfcBANyQlL31uSAC9m5svmqB0ASgjfh1X5VozX199J43KYZXmfnuThWISD20qYe31NJuEk5tFKuQpT/dLACA0do2RVz8emRNEI4DSBC/3vCPaMnZtMqI9bcKAJcws9qaaFuiZajakFuYIuZux3EWCyGUza5L1v6IKDULAOAIAMxOCPo4hGMA1IRbe5pteljqpseIuNH3/UfT2kYPYmoV1QlCxwexNNvtrmfpTycLNGMcURPzMQCxyUKzfUu1tlsOnYwJIfomJiYeklLe17Ci+h4RXy6Xy5t7vfPjfrP0p5kFSTqOSylvCYJgx/EhKNr3UONW0q5mktFjRLulN53aae4RderSEURc6fv+J6pC0yTsed7lUko1xsWXeGn6/Oo4zkWNWw5pDab79S6z4HDti5EVjcv6lmVoNxAQsWXLYboLnBZ/F1mgVpIr4m8E2z6IeZ63WEr5HgAkrXjqMapXjcuCIEh8hZfWoel2PdLoMwCYoRF7JXqgVc9ATaXjVsTIyMhlpVJJDUfxbV8Nf7ZKgwIdxW+ZA+KyRVvOmX0F9n/EkrZLmrobSkTy/yhcVn1m5kSNLYCslO5gxwLIWeA08xZAmkI5X7cAchY4zbwFkKZQztctgJwFTjNvAaQplPN1CyBngdPMWwBpCuV8vSgA1JcKa6rVqtrgg76+PvXZ99O170Avyrn/uuZzi68IAPY7jrNACKF+Z3u8CCHOCsPwOwCYq6tSTvVyja8IAAaZeUs78TzPWy2lfDUnYXXN5hqfcQDVarV/w4YN6uOolrJ27dqBGTNmqK8tjJW84zMOwHGcASGE+qC2kADyjs84AAC4g5nfaAeAiO6s/ax1zNjt/5/jXOMzDqD2C5h9YRguHR0d/T0+CR89enQXIl5oEkDe8RkHEIl7ABEfL5fL29TfYRgul1KOmha/AXxu8RUFgMmb3KhvC8Co/AAWgAVgWAHD7m0GWACGFTDs3maABWBYAcPubQZYAIYVMOzeZoAFYFgBw+5tBlgAhhUw7N5mgAVgWAHD7qc6A/5i5lMN9zlX90SkTv+apetkqgH8zczawel2okj1iOjv2mEcM3VjmmoA/zDzKbrBTcd6tXM11GmOSadENnVrqgFUa8cVaN8d0xSAOr1F57fBx7qXBYDKCZwfETKzdnDTFMDRmq6OZuwtZ9jF2+n8SvJ1ALhd0+EEM+sGp2myWNWIKASAsmZUW5g58V+5pAIYHh6+uFwuq2MIztZwOsnMusFpmCteFSJSp0CWNCI7GB04lfifl1IBKEfRgUfPAsCKlOFIMrNOcBrxF7MKEU2mHFarPsN833GcYZ3DyrUAFFOKkyMqC8AwRwvAAjCsgGH3NgMsAMMKGHZvM8ACMKyAYfc2AywAwwoYdm8zwAIwrIBh9/8CRMLMjsArWXMAAAAASUVORK5CYII='/%3e%3c/defs%3e%3c/svg%3e) 2
2'/%3e%3cdefs%3e%3cpattern%20id='pattern0_76_735'%20patternContentUnits='objectBoundingBox'%20width='1'%20height='1'%3e%3cuse%20xlink:href='%23image0_76_735'%20transform='matrix(0.007628%200%200%200.0104167%200.133856%200)'/%3e%3c/pattern%3e%3cimage%20id='image0_76_735'%20width='96'%20height='96'%20xlink:href='data:image/png;base64,iVBORw0KGgoAAAANSUhEUgAAAGAAAABgCAYAAADimHc4AAAAAXNSR0IArs4c6QAAB6JJREFUeF7tXF1sVEUUPmd7q1X8iTFqxGD50aYPvhEfjCZIYgQCEVCbQDTx70EEjUaLrTuzOPbObAWJUQMYqw8SfxIlIGDA+P+ixgee1KhFERAJpjE88Jem3d5xT7ttCnTv3d2Z5e7dnXlr75wz33zfnTl3Zs4sgiuxMoCxtu4aBydAzC+BE8AJEDMDMTfvRoATIGYGYm7ejQAnQMwMxNy8GwFOgJgZiLl5NwKcADEzEHPzbgQ4AWJmIObm3QioZwEYYzNSqdRSrfViRJyptZ4BANNi7nNU86cR8QgAHNRa7/E8b5cQ4p8oo0qfV2UEMMZuAIB1iPgoAHiVgqsRuwARtwdBsFYpddg2JusCcM7vAYD3AeBy22Bj9ndSa/2AUupTmzisCsA5fwoAXgOAlE2QNeSLRsPTvu9vsoXJmgDpdHpRKpWit6PJFrga9RMAwHIp5W4b+KwIQHM+Iv5Wh9NOMY5PBEHQns1mj5mKYEUAzvk7APCYKZgk2Wut+5RSj5tiNhaAPjUR8WADTD3ncp3TWs9USh01EcFYgELgfcMERFJtEXGN7/tbTPAbC5DJZPZqrReZgEiqLSLu8X1/iQl+YwE45/sB4GYTEAm27ZdStpvgtyHASQC4zAREgm1PSSmNFpw2BNAJJtAYupTSiEMjY0LPOXcCGMjoBDAgj0zdCDAk0NTcCWDKoKG9E8CQQFPzWhDgQwBYadqRBNprrfVbSqknTLAbB+HCl9AjAEB75JeagEmQ7X/5I8uHpJR7TTFbEYBAMMbuQMTPGmBRNoCId/m+/7Mp+WRvTYDCSLgTAOituMQGuBr0cXxkZOT23t7e321hsypAQYQ1henIFsZa8UMLznullDttArIuAI0qzjkd1xntEtrspCVfm6WUT1ryNeHmPAFoLqfTLUScBwCUxzMEADTkKEdmixDi3ygQhUOaPwDg4qi6CXl+yvO8WUIICr6hhXNOO8N0UnY3AMwGgBEAOAAAP46MjGzq7e39dbKDCQG6u7uvIoLzZK8IaYGSlp71fb8vCghj7E1EXBVVLyHP10spu8OwdnR0NLW3t/dordcCQHORujSNfTA0NLR6w4YNtIs8FoS7urqubG5u/hoA5pZCiNb6OaXUq2F1GWOtiPhnHSRmDQdB0Bp2AF8g/yOt9X2l8Jefnvd5njdfCHFqVADO+XsA8GCJxlRNI+IK3/c/DrPhnH8CAMvK8FuLVXdIKUOJZYxRFuBLZYLfKqV8GDOZzFyt9b4yjan6Uc/z2oQQZ4rZFnKFjBcrFWCzZpJKpRb29PR8HtLH61Op1F8A0FJmo/QSz0XG2GZEXF2m8Wh1rfULSqmXi9kKIVK5XI7AtVbivwZsDnqed5MQgpKxpiyZTMbXWvNKsGqtN9EnI63obqnEAQD83d/fP3vbtm0U6acsjDGOiH6F/uM2S0spe0NeMC+Xy1HC7vQKgf5EAhid6QZBsCSbze4JATm9ADJpWdLDnufdGPbZzTmn+EZxrtJyggQYNPxe3y2lXBqGIJPJ7NBaL68UZRx2lJLu+/79Ef0yTck5QzHgACLSgqHSEpkhxjlfCAC0UZekskBK+UXI1Eqf2RTfKs4ER8T9NAKM9/PzG+MvKqV6Qqah1PDwMAk9MyEKVDX4jnOQT218l0ZAByKGfs+XQFpkMOacMzrDLsFXLVSpdvAd7+NSFEJclMvl6E7UtYY9X2zjgMIQwwUxtxB8CeexgYGB1tGVcCaTeUVr3WmCHhF3+b6f9FVvSRRYyof1pZTrxrci5gAA7V6abE9HBuOSelfjlSyl4wee580RQhyaIJwx9g0izjfs/zopZVIXXSV13WTlO6mBvVLKxfT3ZAFWIiJ9EZmUI/39/bPCVsYmzuO2FULQyvcQANA1XJNCd8xGT9YmBHDBOJpPm8G3r69v+CwBbAVjANgppUzUqjea+rEaNoPveJtnBd38uYALxkXUsB18pxSA/sk5/xYAKL3EFfsMTATfogIwxmwEY/vQ68Cj1nqZUmrX5K6c991vMRjXAWVWuzC68h0PvkVHgMVgbBV9HTgbXfme248pV76WgnEdcGatCxMr35IEcMHYGvHjjs4LvqFTED10wdieCFMF30gBCsGYfqrrGntQGtLTlME3UoDCNEQpJ10NSZu9Tov8NaaiSVuh28/pdPq6QtJRo9x8sUf7mKcThaTe48UcR+7/M8bSiKhsI2sQf89IKV8P62ukAJR42tbW9qWFs4IG4Xysm3Rdq6mpaUlYVt1ovVJYEUJckcvlvsrfEbi1lPquDnw/ODi4YOPGjaejuChJAHLS2dk5raWl5e0GvZIaxePk51s9z1slhKCEt8hSsgDjnuh3QRFxvdba6HdyIpElr8IvQRA8n81my0pAK1uAAi+U0DUPEZdrrW8rZD9f3UC/G0fJyHRd6TAi/hAEwXal1HeVvDOVClC0raifrzG92l9JJ8uxudD4nQDnqOMEKOd1rUJdJ0AVSC3HpROgHLaqUNcJUAVSy3HpBCiHrSrUdQJUgdRyXCZegHI66+qWuBnniKoeA9YXYtWDWp+enQAx6+oEcALEzEDMzbsR4ASImYGYm3cjwAkQMwMxN+9GgBMgZgZibv5/aizjl0sIz3kAAAAASUVORK5CYII='/%3e%3c/defs%3e%3c/svg%3e) 1
1'/%3e%3cdefs%3e%3cpattern%20id='pattern0_100_475'%20patternContentUnits='objectBoundingBox'%20width='1'%20height='1'%3e%3cuse%20xlink:href='%23image0_100_475'%20transform='scale(0.0104167)'/%3e%3c/pattern%3e%3cimage%20id='image0_100_475'%20width='96'%20height='96'%20xlink:href='data:image/png;base64,iVBORw0KGgoAAAANSUhEUgAAAGAAAABgCAYAAADimHc4AAAACXBIWXMAAAsTAAALEwEAmpwYAAAE10lEQVR4nO2cS4gdRRSGS6MO4guRIHkYVNABF27MQldu3Ai+Ft6FG1cyPpJWh2GY2/X/ReFGss1GFEVQUHAcxkWID4Ss3MwouHBh3AhiFgomxlGJkhkjx9TIcLl3bvftru6+3eeDgmHIpE6d/9Tp6jpVbYyiKIqiKIqiKIqiKIqi7ADAbSRXSG6QvKSNu/lAfLRKcrY05wM4q05nrsATn3nvDxYWIES+Rj0n8sFyGQJo2uFkAQjgtzIE0Ojn5D5QAVhvAKkAVAE6ncJMlc8AAM+aluOce66pAqx5768xLSdJkhkA600TYM1au890BGvtvqwiFO4sS9rpQuQPImOWsdcugKkQ7/0hAAmATwGcJvmHNPlZfuecOypbJ1Xa1AkBrLUHALxBcjPDjNySLQDv/e1V2NZ6AUg+AeD3PCuP0GQL5bEK7GuvACRfChGd1/n/zwZr7YuRbWynALwc+RM7fyAlRZsJrRTAe39wwrQzMh157/fHsLWVApB8u0Tnb8+ENyPZ2i4BvPeHsqx2JmibpVSoplGAgZryrjVTAEkE52/PgiNF7Yvhn6gdjKopj6qZkvwkogAni9pXtn9M7A7G1JSXh/z77yIKcLqofWX7pwoBNvLUTBm3Br1R1L6y/VOrACTPN1mAYfaV7R8TuwMAH+3y9yt1p6C89pXtnypmwCzJc0OccZbkXXU/hPPaV7Z/TBUdhGXesuTU0D4YtcJwzh2NJYBz7oWi9sXwT70dDHdG6S9iAC529kVsgj7fijADXo9ka/sEsNYeKHM1JGklVs26lQII1tqHy0hFoSbwqIlEawUQpJhStCAje0smIq0WQJBiyiTpSNIOyUdMZFovgJCm6V6Sx2UlkyXqSb5b1TmlTggwUCk7AuBjkt9K1SxUzuTnk7LOj7HUbLQAclayiwezkiSZyXJOtHBHGfPtepeOJnrv9wP4KotvCneW46G33oWZkCTJDMkvs/qlcIc5Vx56PJ01CqCN9c4AbVQB2LBA0BnA6RdAL2pzYgHOlyHAahOmMqezrZQhwKx+rIO5nZ+1ppwJ2V/Zrpk2IKouNbkFH62U5nxFURRFURRFUZRBvPd3knw6fErgTMUvPVuhNCgnJnre+xtjK2StvX+MXZv9fv/mWgVxzs2FN+dfKxbkoggC4BiAh6R8WPb4SGKMHWumKfR6vT3OuftILpH8HMCFigX5U/qV/sUO7/2VRccE4NSYPl81TWV+fv5aiUwxUiKFce4D79Z+AfAhgOf7/f7deQ+HWWsfHxdEMj4zLSwtLd0Ujh4eJ/kNyX8qniE/AnhHnmGjDnR5768n+RrJvzL8fxckyMy0kqbprQCeCvcDvq94dvx3hyw4+8l+v3/L4uLiDSS/zvH3p0ybAHAHyWdIvk/yp4rF2MrbJwCaNuN3rLCGXayruznnHjBdobdjhQXgRANq1xtzc3NXm67ivb9qYMn7d8Up60TdPmgUCwsL14Ul77Hwclb461u7NWvty3WPudGkabpXtivCtkWmk815Wpqm99Y9xmn8+m1P9rAA/FAw/fxsjLmi7jFNNWma3hNu6a9OsMKKcge5s/R6vT3W2sPhgf5Z2FMa5fwzsT4IqATk4olz7kGSrwD4Inwy+RyA96r+VLKiKIqiKIqiKIqiKIpippZ/AcJBDyT9qRKlAAAAAElFTkSuQmCC'/%3e%3c/defs%3e%3c/svg%3e) $681k
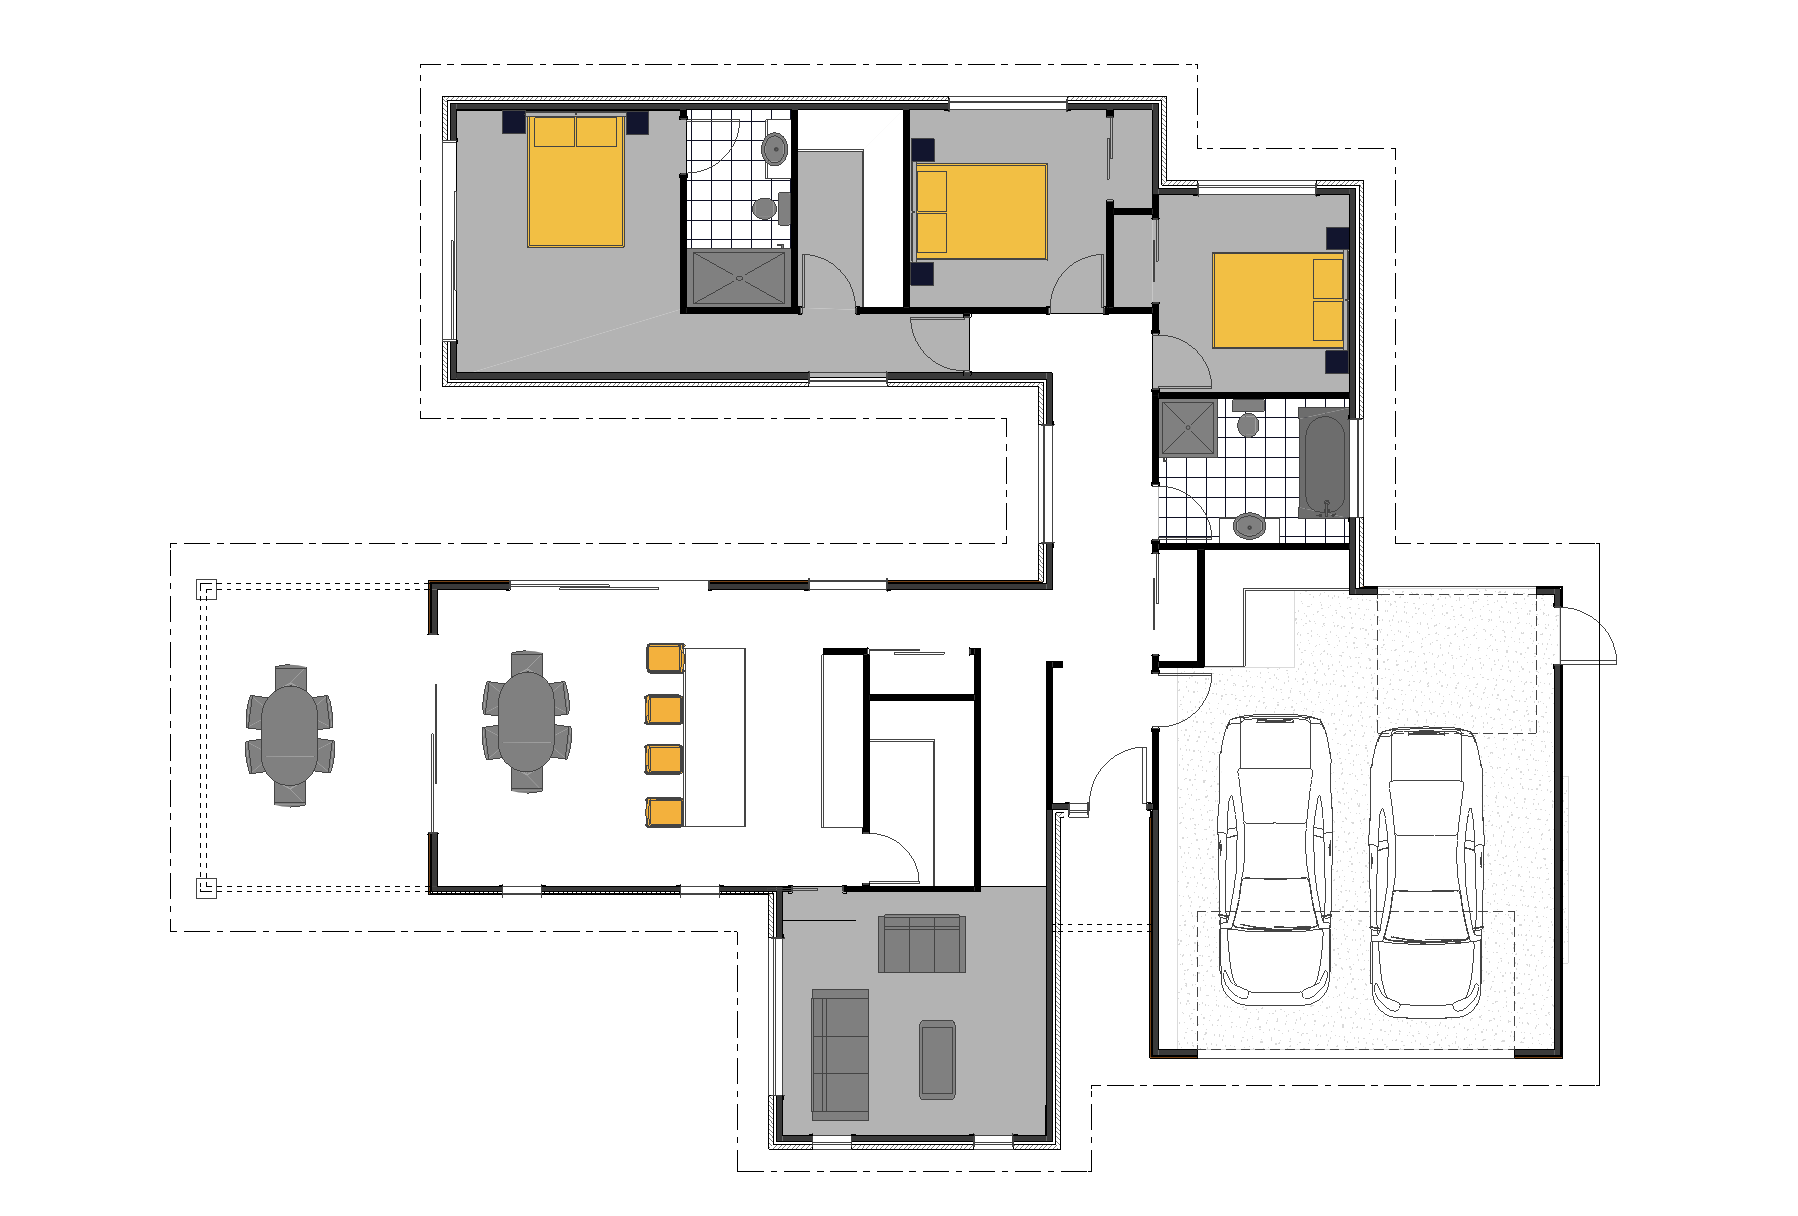
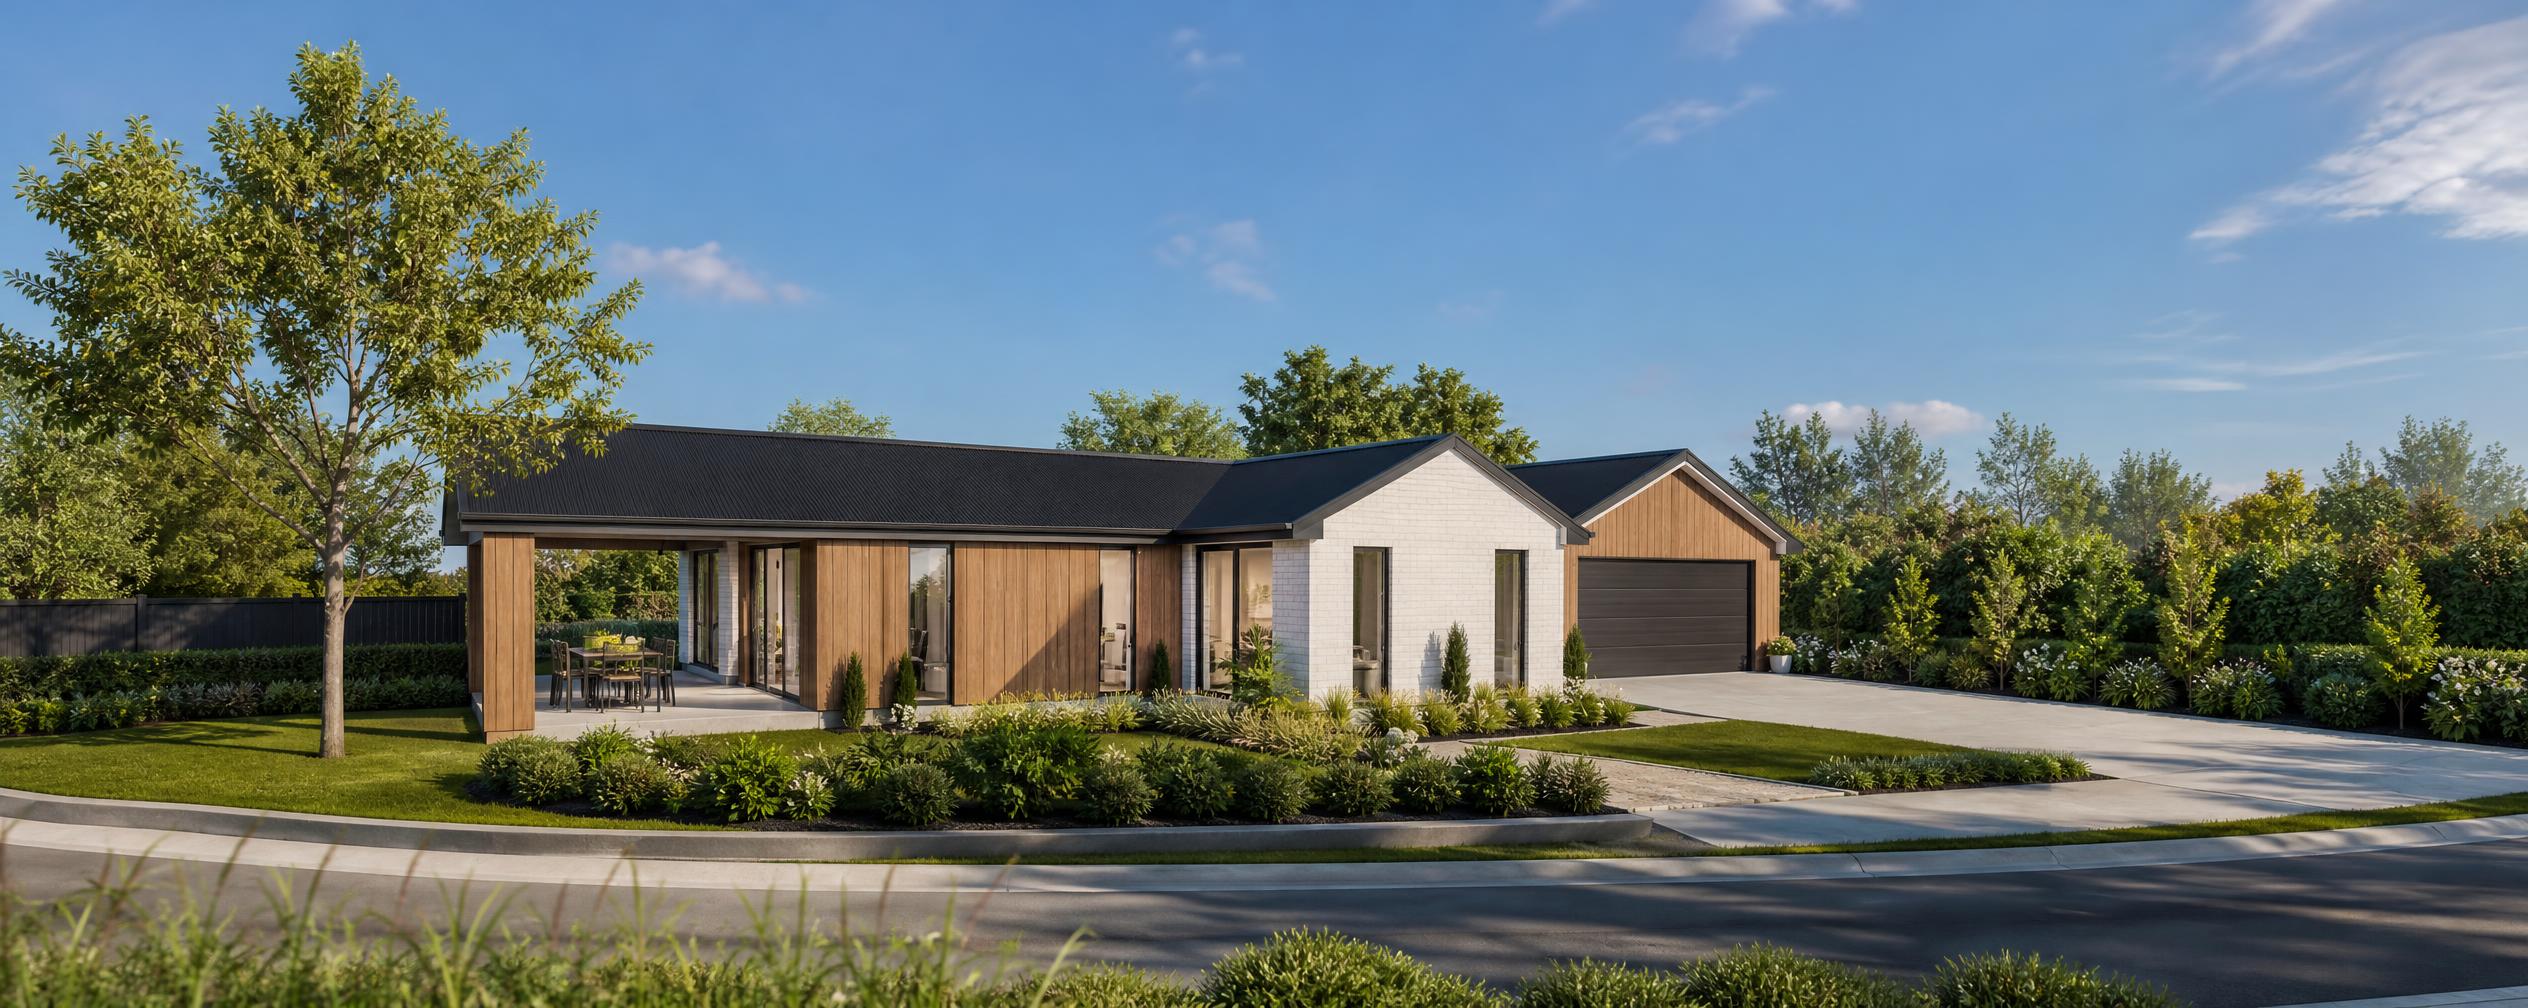
$681kStep into refined modern living with this architecturally designed three-bedroom masterpiece that seamlessly combines style, comfort, and functionality. Boasting a generous floor area of 184 square meters, this home offers an inviting open-plan living area, perfectly suited for both relaxed family gatherings and elegant entertaining. The kitchen is a culinary enthusiast’s dream, featuring top-of-the-line Bosch appliances complemented by a spacious butler’s pantry that ensures ample storage and workspace. The stunning stone benchtops and tile or glass splashbacks add a touch of sophistication and durability, while the double drawer 900 vanity in the bathrooms provides modern convenience and elegance. Each of the three bedrooms offers comfort and practicality, with the master suite enhanced by a luxurious ensuite and a spacious walk-in wardrobe. The home’s design thoughtfully incorporates a media room, perfect for immersive entertainment experiences or a quiet retreat. Attention to detail is evident throughout, from the laminate flooring that unifies the living spaces to the tasteful tiles in wet areas. The interior’s refined finishes extend to high-quality finishes such as Hag 11 doors, Windsor hardware, PDL switches and plugs, and contemporary LED lighting, creating an ambiance that is both warm and inviting. Practicality is not overlooked, with a dedicated laundry area and generous two-car garage ensuring everyday convenience. Additional features like the Yale digital lock and efficient drainage systems, including retention detention tanks, underscore the home’s modern essentials. Outside, a covered porch invites you to enjoy tranquil moments, perfectly bridging indoor and outdoor living. The exterior’s tasteful combination of brick and weatherboard complements the thoughtful earthworks and 80m² standard concrete base, ensuring lasting durability. Experience the perfect balance of breathtaking design and functional living in this exceptional home, crafted to elevate your lifestyle in every way. Artist Impression Only
Explore the floor plan